
Tenant Improvements in Sacramento
Know your scope, budget range and timeline before you commit to a buildout.
NovaSac builds out commercial suites across the Sacramento region for tenants, landlords and property managers — demising walls, drywall, ceilings, lighting, flooring, restrooms, electrical, data and HVAC. We review the lease and TI allowance first, so scope and budget are clear before construction starts.
- Free commercial estimate
- Scope, budget & timeline
- Occupied buildings, phased

Also on Yelp & HomeAdvisor · All reviews
Licensed CSLB #1143859 · Class B (General Building) · Bonded & insured · 8+ years building experience
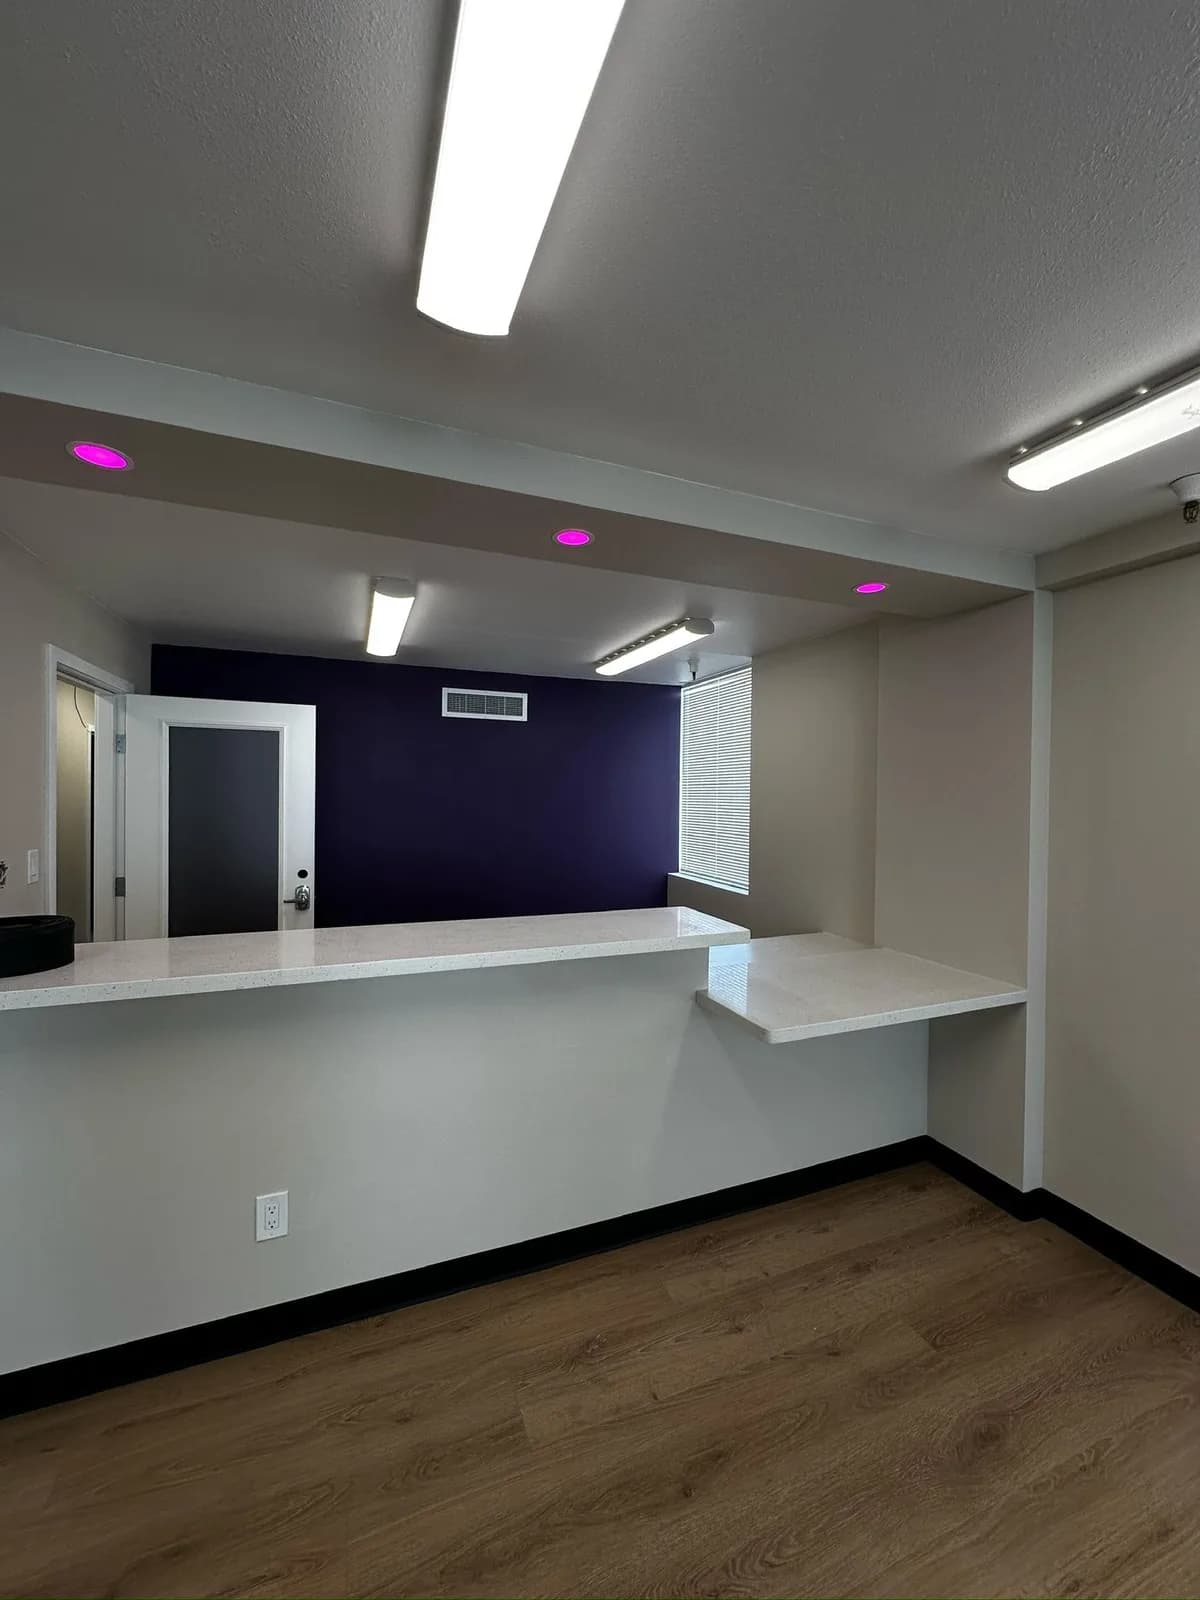
Vacant Suite to Move-In Ready
Real before-and-after photos from a NovaSac multi-suite office building renovation: suites taken down to the studs and rebuilt to one standard.
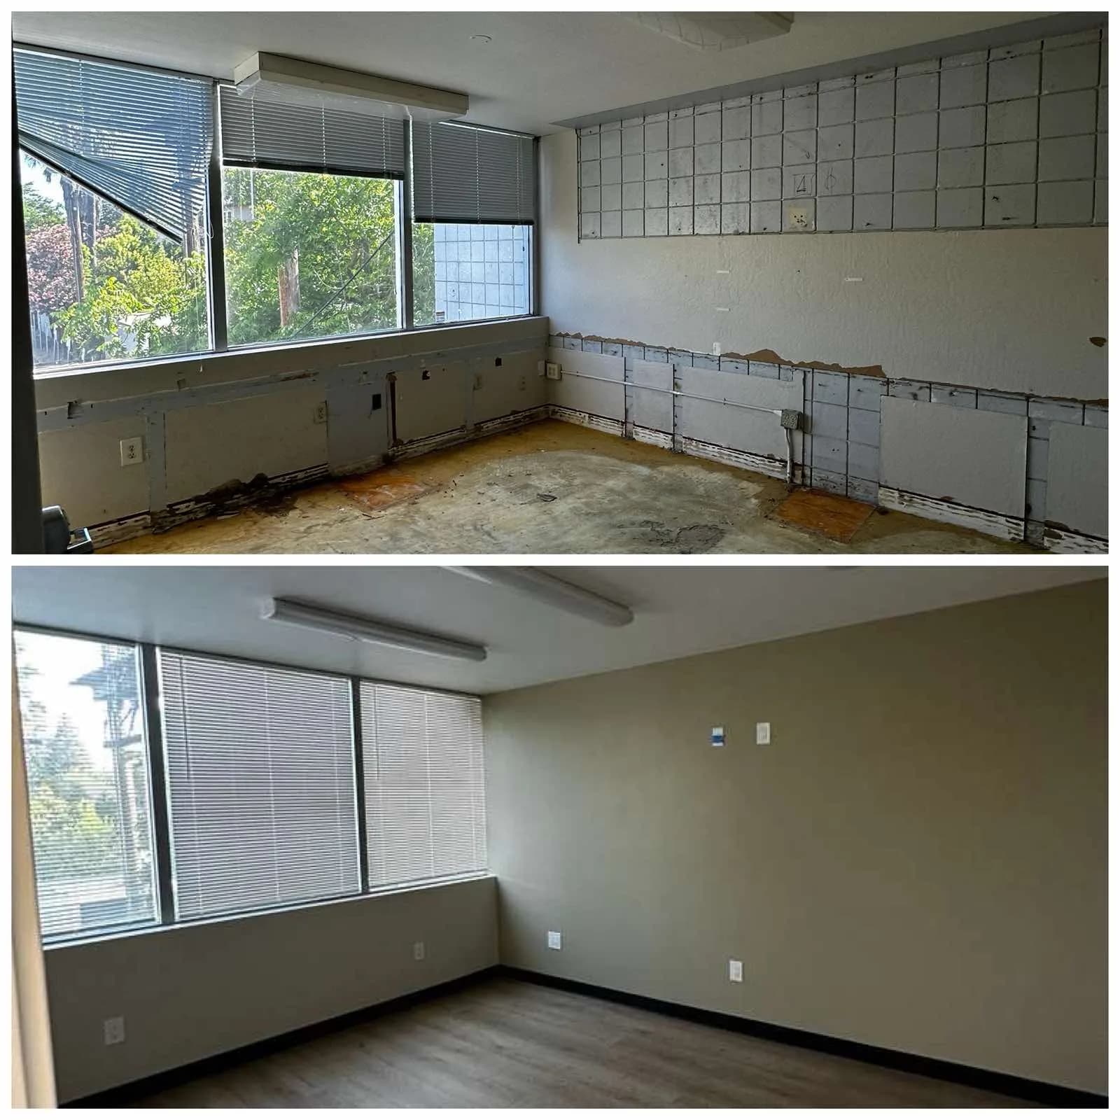
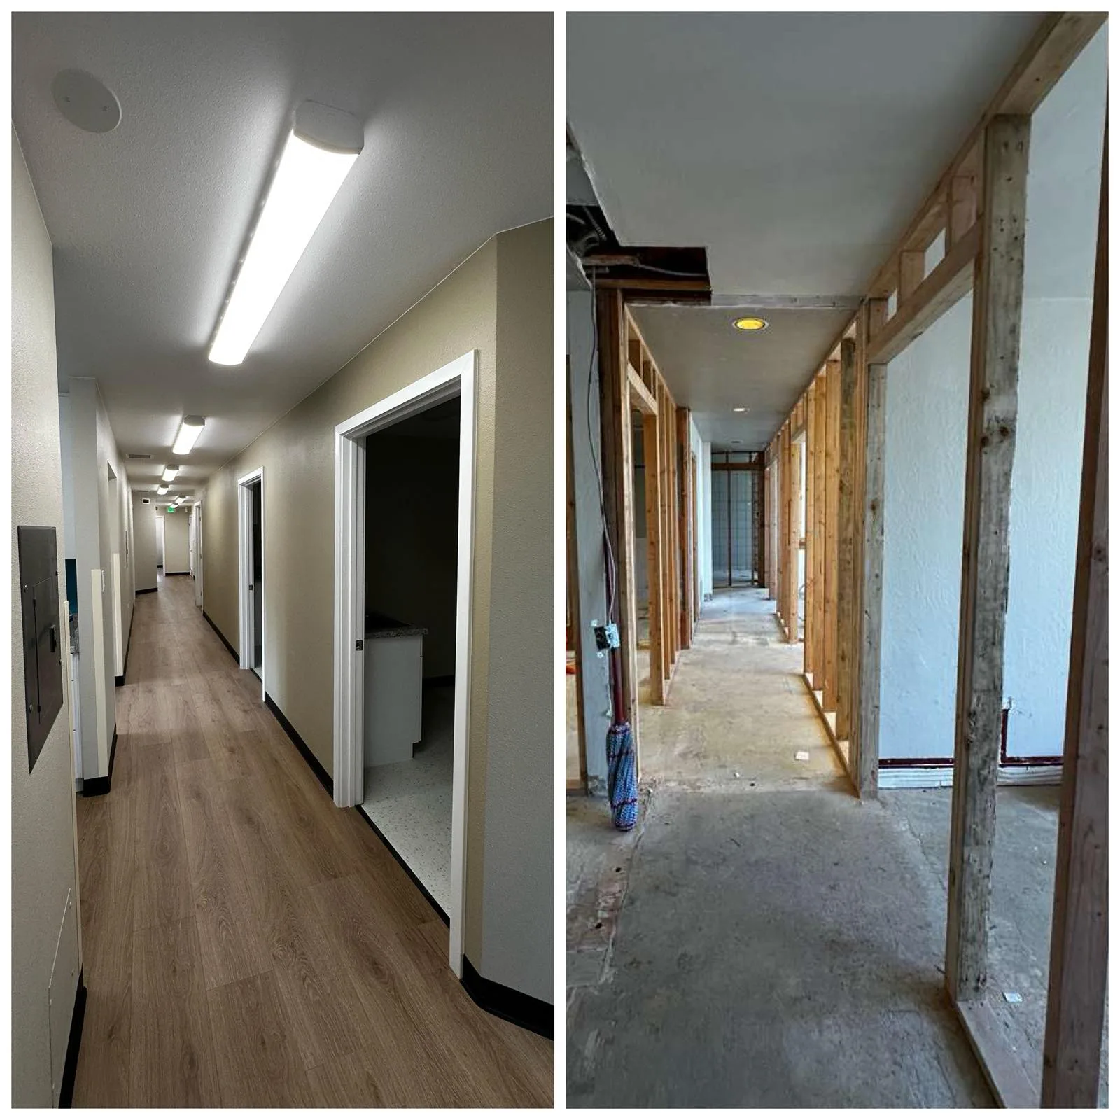
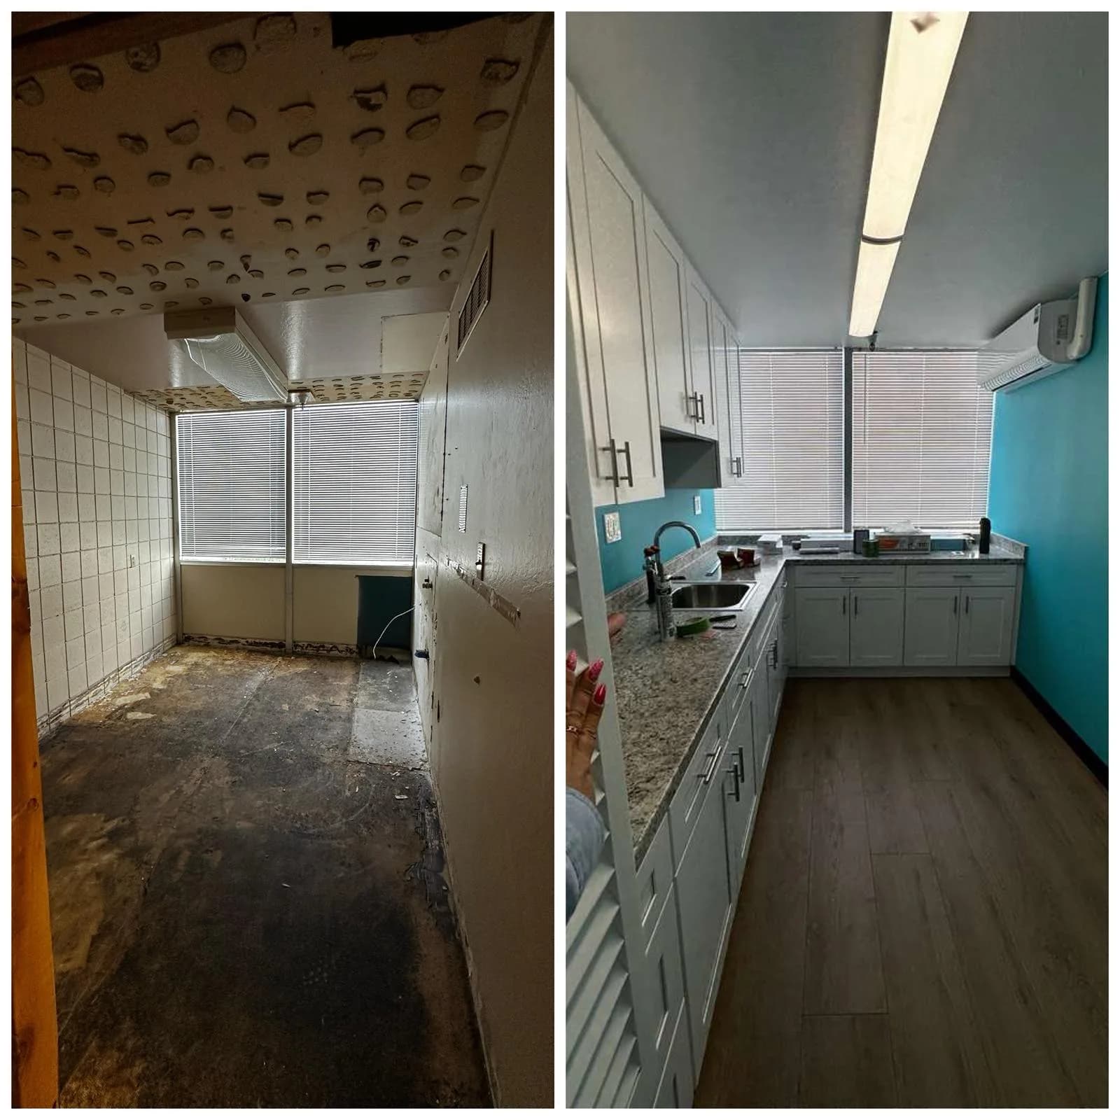
- Building
- Multi-suite office building
- Scope
- Suites gutted to the studs and rebuilt, plus corridors, kitchenettes and stairs
- Schedule
- Phased floor by floor — parts of the building stayed usable
- Completed
- 2025–2026
Where Are You in the Lease?
Wherever you are, the first step is the same: a free estimate with the scope, a budget range and a timeline.
Touring spaces
Before you commit to a space
We look at the suite with you and put together the scope, a budget range and a timeline, so you know what the space really needs before you sign.
Get a free estimateNegotiating the lease
Negotiate the TI allowance with real numbers
Bring a buildout scope and budget to the table when you negotiate the tenant improvement allowance with the landlord.
Get a budget rangeLease signed
Build to your move-in date
We pull permits, coordinate with property management and build to a schedule set around the day you need to move in.
Plan the buildoutLandlords & property managers
Turn a vacant suite
Demo, repairs, paint, flooring and finishes to get a vacant suite ready for its next tenant.
Turn a suite
What a TI Costs — and How Far Your Allowance Goes
$40–$120 per sq ft
Typical standard office buildout in Sacramento
Medical or specialized spaces run higher. Budget the allowance for design and permit fees too, not just construction.
Plan for these in your TI budget
- Construction: framing, drywall, ceilings, flooring and paint
- Electrical, data and HVAC changes
- Restrooms and plumbing
- Design and permit fees — we list them in every estimate upfront
What moves the cost
- Restrooms and plumbing work
- HVAC zoning and ductwork changes
- New ceilings and lighting
- Demising walls between suites
- Medical or specialized spaces
Your free estimate prices your actual space, so you can compare it against the allowance before you sign.
What's Included in a TI Buildout
- Demising walls and suite separation
- Interior framing, drywall, and paint
- Flooring installation (carpet tile, LVP, or tile)
- Drop ceiling and lighting installation
- Electrical, data, and phone cabling
- HVAC ductwork and thermostat zoning
See the full scope (2 more)
- Restroom construction or renovation
- ADA compliance upgrades
From Lease Review to Move-In
We handle the landlord side: lease and allowance review, plans, permits and building rules, so approvals don't stall the schedule.
- 1
Consultation & Lease Review
We review the lease, TI allowance, and tenant requirements to define the scope and budget.
- 2
Design & Value Engineering
We produce construction documents and suggest value-engineering options to maximize your TI dollars.
- 3
Permits & Landlord Coordination
We pull all required permits and coordinate with the property management team on building access and rules.
- 4
Construction
Full buildout from demo through framing, MEP, drywall, flooring, ceiling, paint, and fixtures — on a defined schedule.
- 5
Final Walkthrough & Tenant Move-In
Punch list, final cleaning, and key handoff so the tenant can move in on time.
“I hired Igor and his team for multiple commercial projects: unit turnovers for our property management business, custom design and renovation of a large barber salon, and several commercial space remodeling projects.”
Questions about your lease or allowance?
Call (916) 999-9286What Our Clients Say
Frequently Asked Questions
- What is a tenant improvement allowance?
- A TI allowance is a dollar amount the landlord provides to customize a commercial space for a tenant. It is typically expressed as a per-square-foot amount (e.g., $40/SF) and covers construction costs. NovaSac helps tenants and landlords maximize the value of TI dollars.
- Can you give us a budget before we sign the lease?
- Yes. A free commercial estimate covers the scope, a budget range and a timeline for the space, so you can compare it against the TI allowance the landlord is offering before you sign.
- Can you work within our TI allowance budget?
- Yes. We regularly help tenants and landlords scope projects to fit within a defined TI budget. During the design phase we provide value-engineering options that reduce cost without sacrificing quality or functionality.
- Do you work for tenants or landlords?
- Both. We build out suites for commercial tenants, and we handle suite turnovers and renovations for landlords and property managers.
- How long does a tenant improvement buildout take?
- A standard office TI of 2,000 to 5,000 square feet typically takes 8 to 14 weeks including permits. Larger or more complex buildouts (medical, lab, restaurant) take longer. We provide a detailed schedule before construction begins.
- Who handles permits and landlord approvals?
- We do. We pull the required permits and coordinate with the landlord and property management team on approvals, building access and rules — it's part of every TI project we build.
- Can the building stay open during the buildout?
- Usually, yes. On our multi-suite office building renovation, work moved floor by floor and suite by suite, so parts of the building stayed usable throughout.
Get Your Free Commercial Estimate
Tell us about the space and where you are in the lease. We'll get back to you within 1 business day.
- Free commercial estimate
- Scope, budget range & timeline
- Licensed CSLB #1143859 · Class B (General Building) · bonded & insured
Prefer to talk it through?
Call (916) 999-9286Tenants rarely account for design and permit fees when budgeting a TI project. We include these line items in every estimate upfront so there are no surprises when the first invoice arrives.
Common Pitfalls to Avoid
Mistakes we see homeowners and business owners make — and how to avoid them.
- Not reading the lease carefully — many leases restrict the types of improvements tenants can make or require landlord approval before construction begins
- Failing to account for permit and design fees within the TI allowance budget, leaving less for actual construction
- Underestimating permit timelines — Sacramento County averages 3-5 weeks for standard commercial TI permits
- Skipping value engineering during design and then running out of TI dollars before the project is complete
- Not understanding that tenant improvements may qualify for IRS Section 179 deductions, leaving tax savings on the table
Resources & References
Qualified tenant improvements may be eligible for accelerated depreciation under IRS Section 179, allowing businesses to deduct the full cost of improvements in the year they are placed in service.
California requires licensed contractors for tenant improvement projects — verify your contractor's license, bond, and insurance before signing a contract.
Tenant improvement projects require building permits from Sacramento County for framing, electrical, plumbing, and mechanical work.