
Office Renovations in Sacramento
Renovate your office without shutting it down.
NovaSac renovates offices for Sacramento businesses and property owners — open-plan and private offices, conference rooms, reception areas, breakrooms, lighting, flooring and finishes. We phase the work so parts of your office stay usable, schedule loud work for evenings or weekends when possible, and coordinate with your landlord from the start.
- Free commercial estimate
- Scope, budget & timeline
- Phased around your team

Also on Yelp & HomeAdvisor · All reviews
Licensed CSLB #1143859 · Class B (General Building) · Bonded & insured · 8+ years building experience
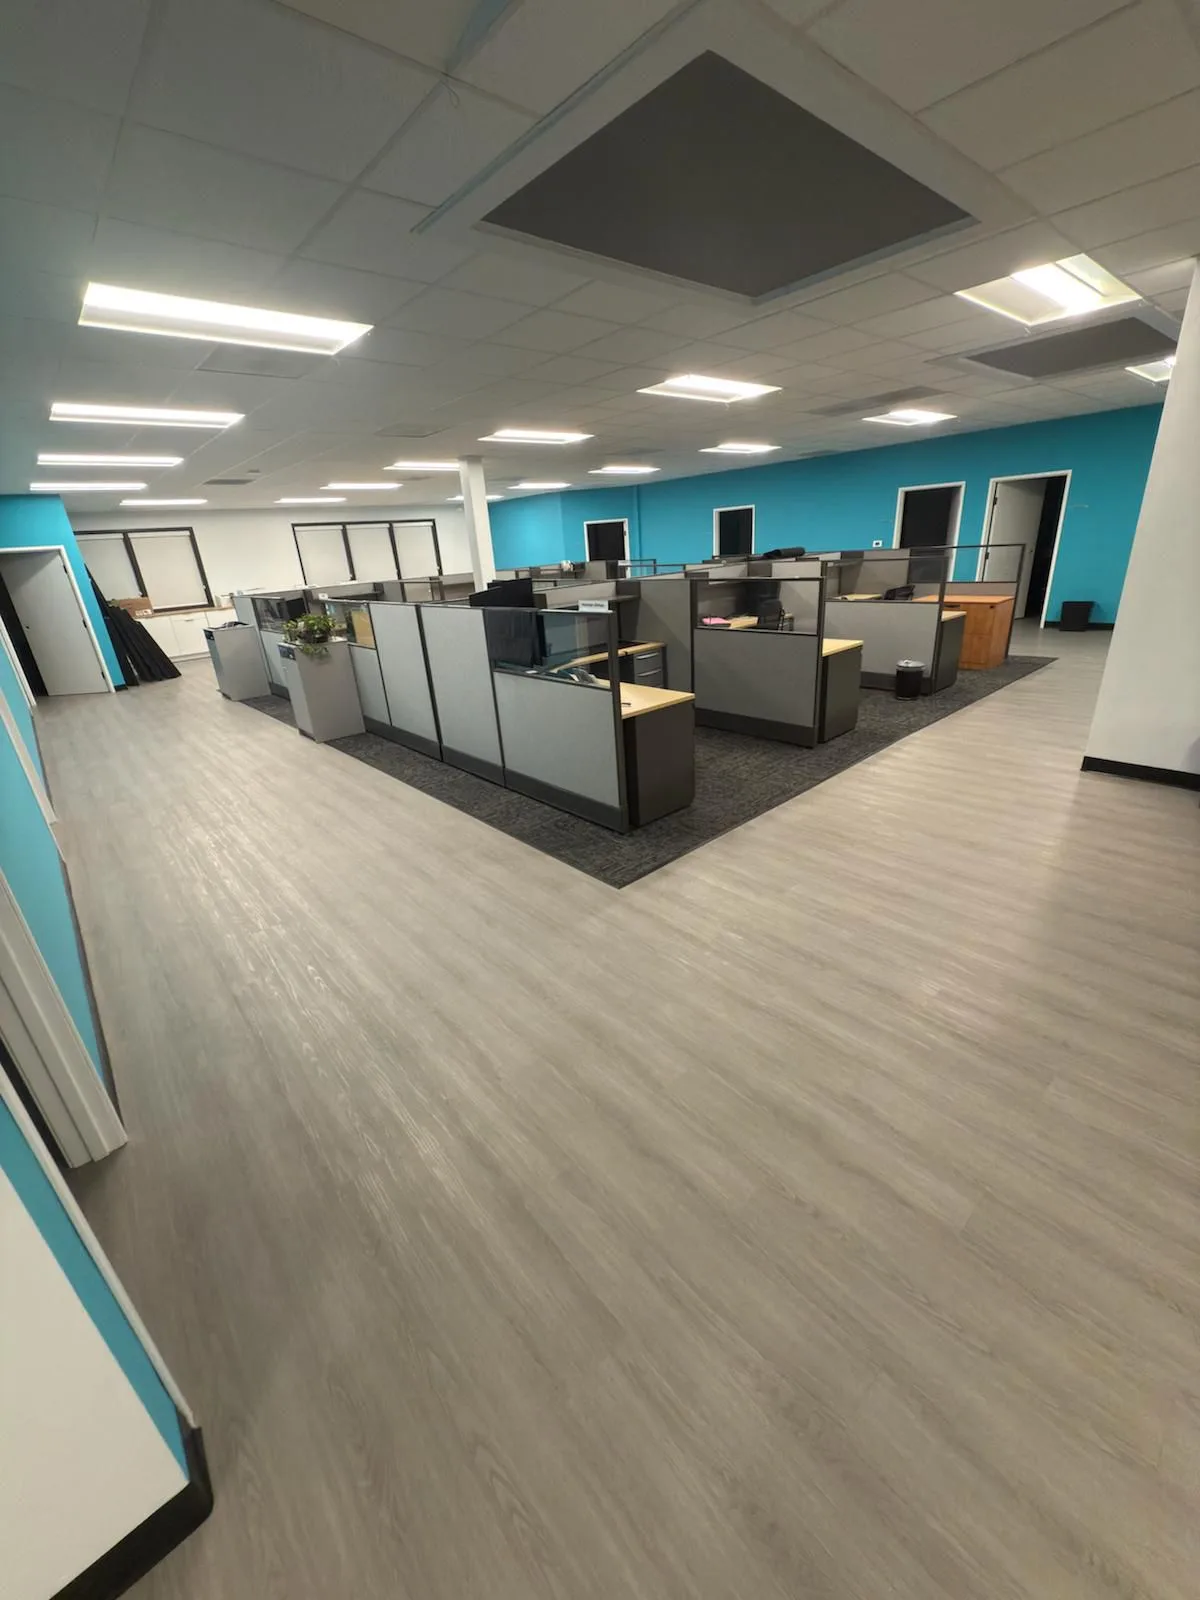
Offices We've Rebuilt
Real NovaSac work from a multi-suite office building renovation — private offices, breakrooms and common areas, finished to one standard.
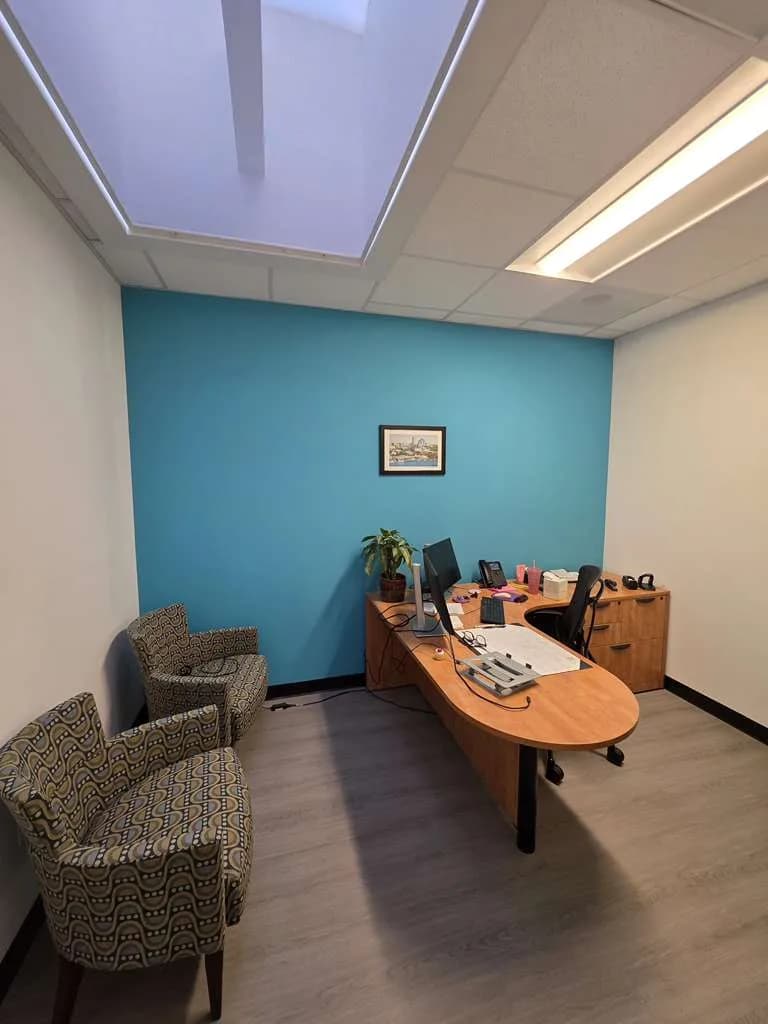
Private offices
New drywall, lighting, flooring and accent walls.
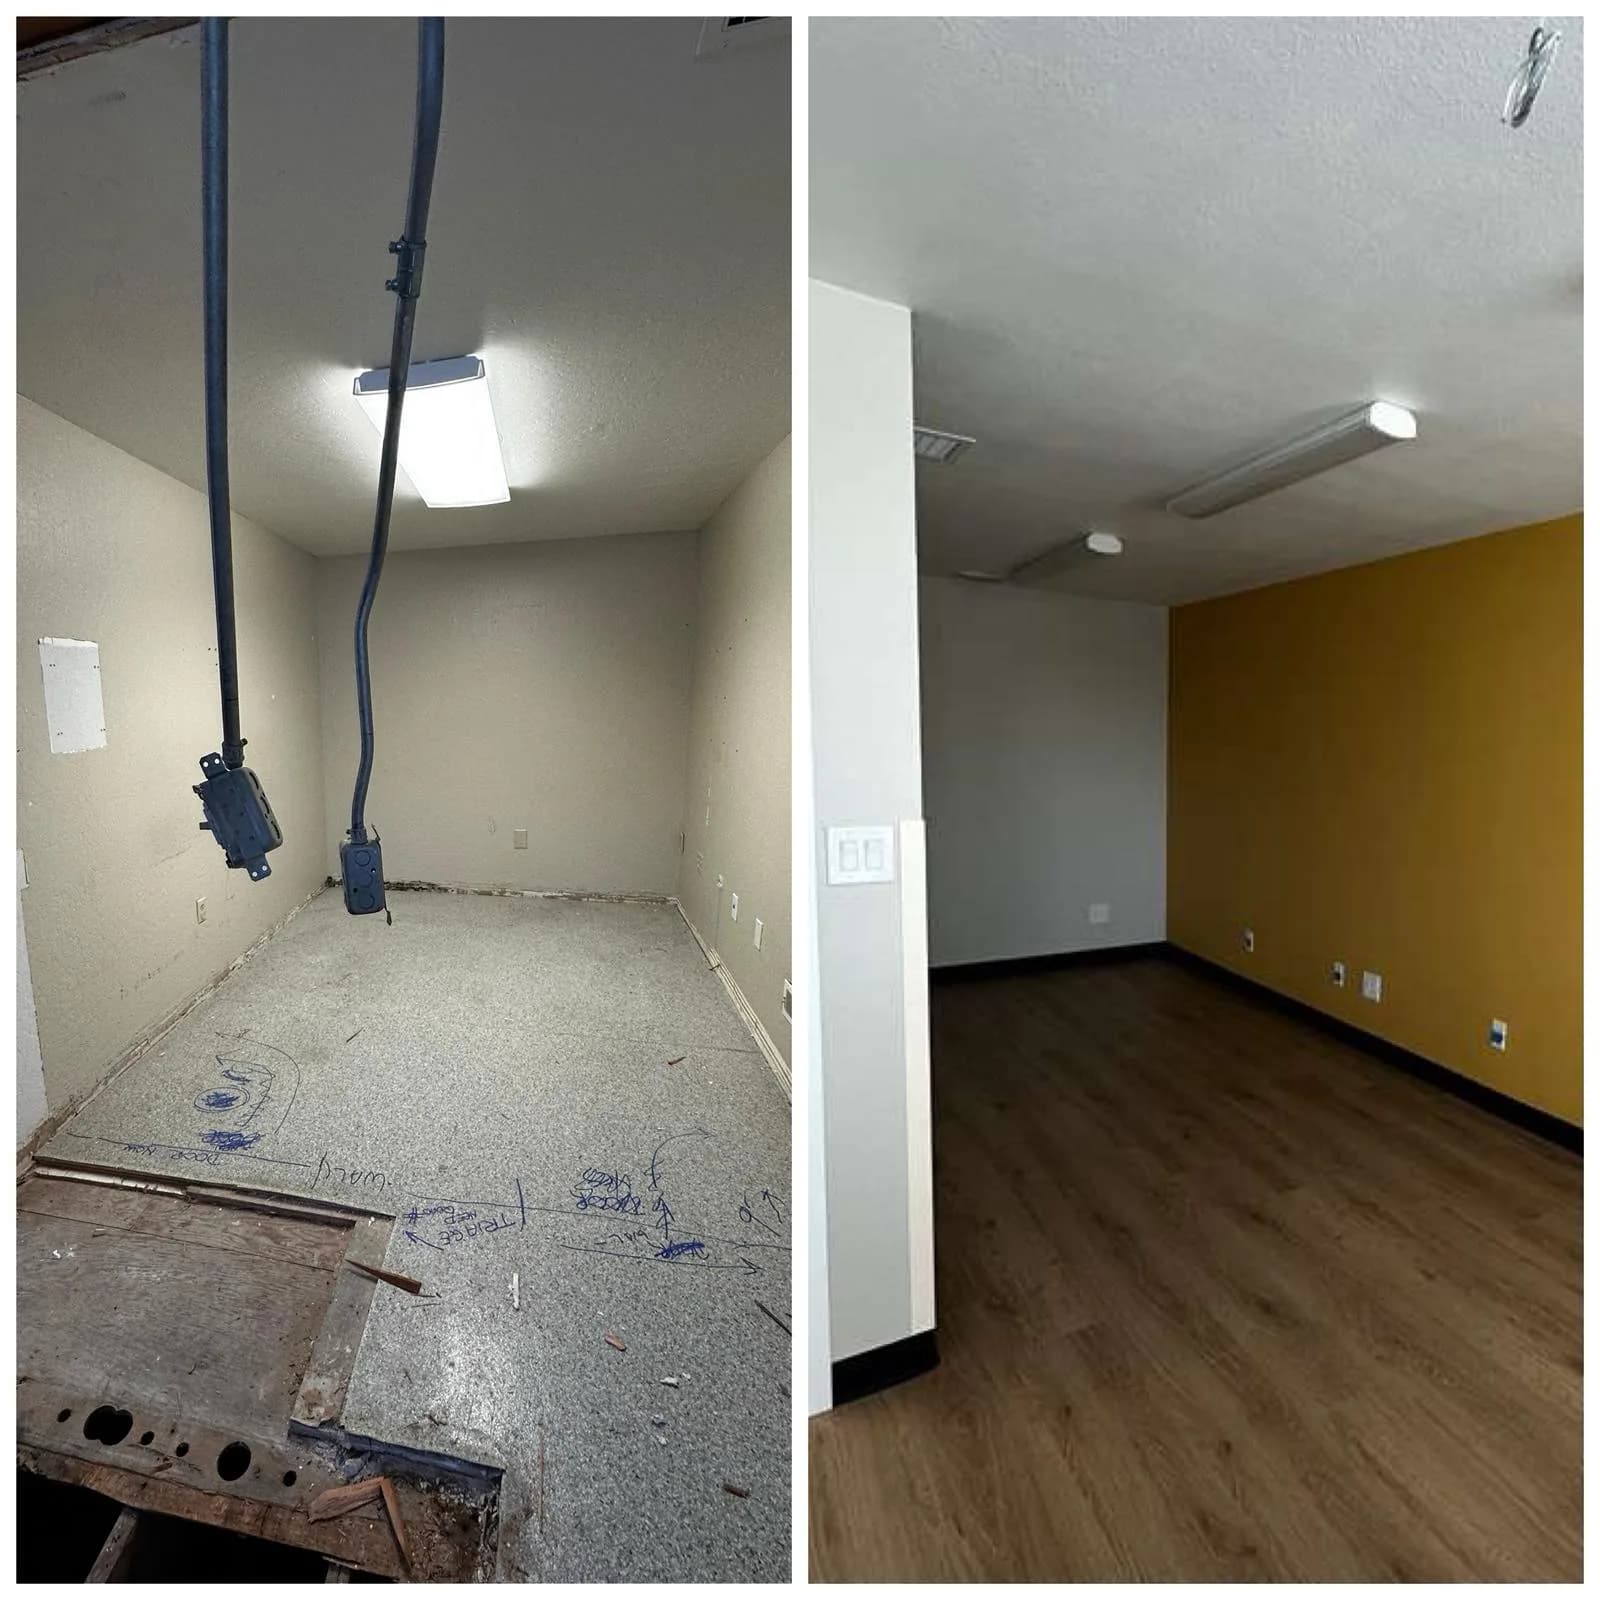
From bare room to finished office
Exposed wiring and a damaged floor, rebuilt as a finished office.
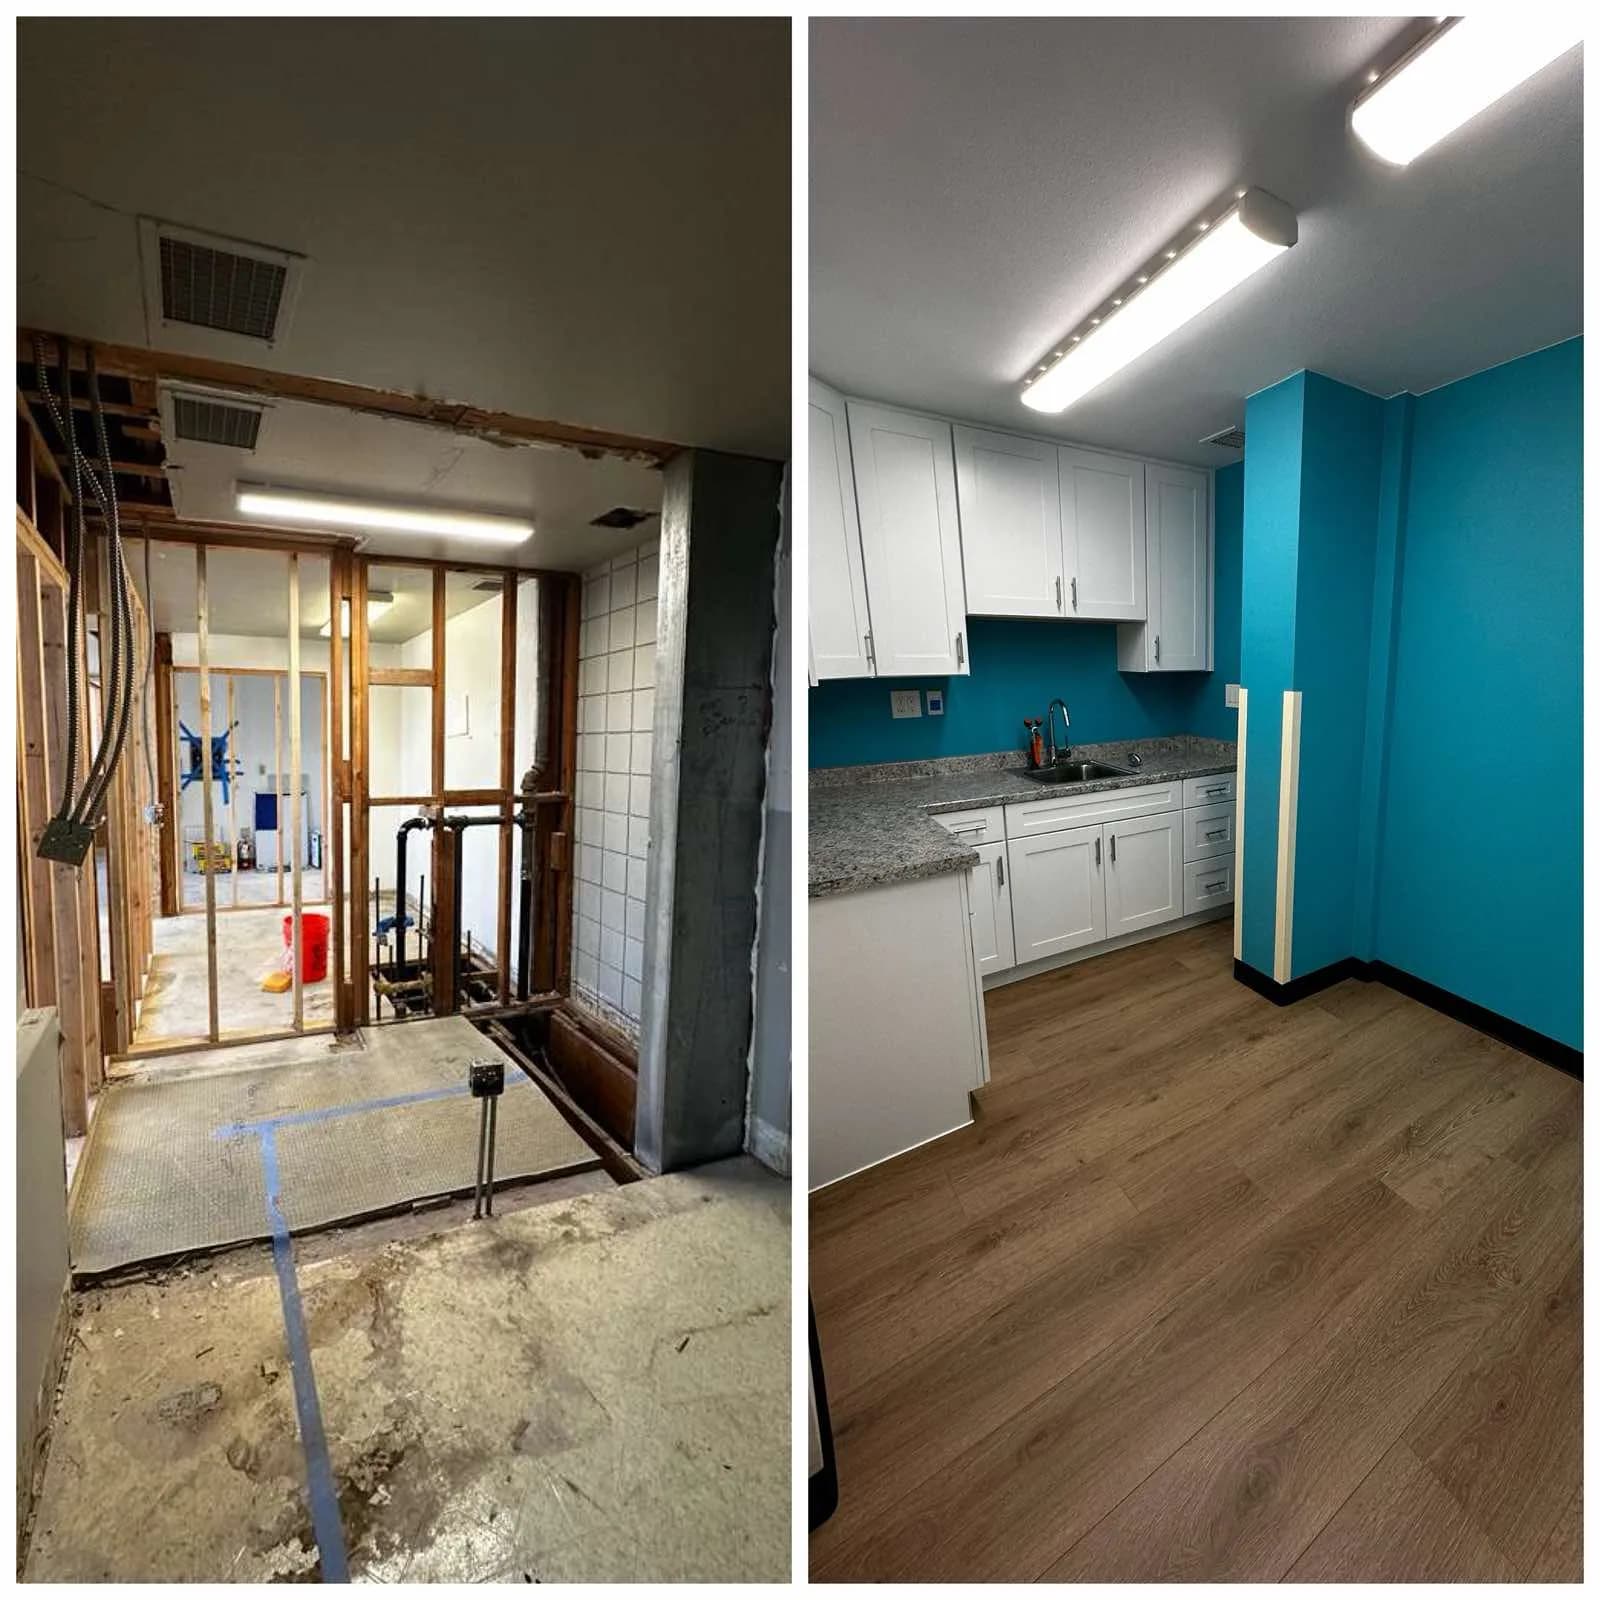
Breakrooms & kitchenettes
New cabinets and counters where your team takes a break.
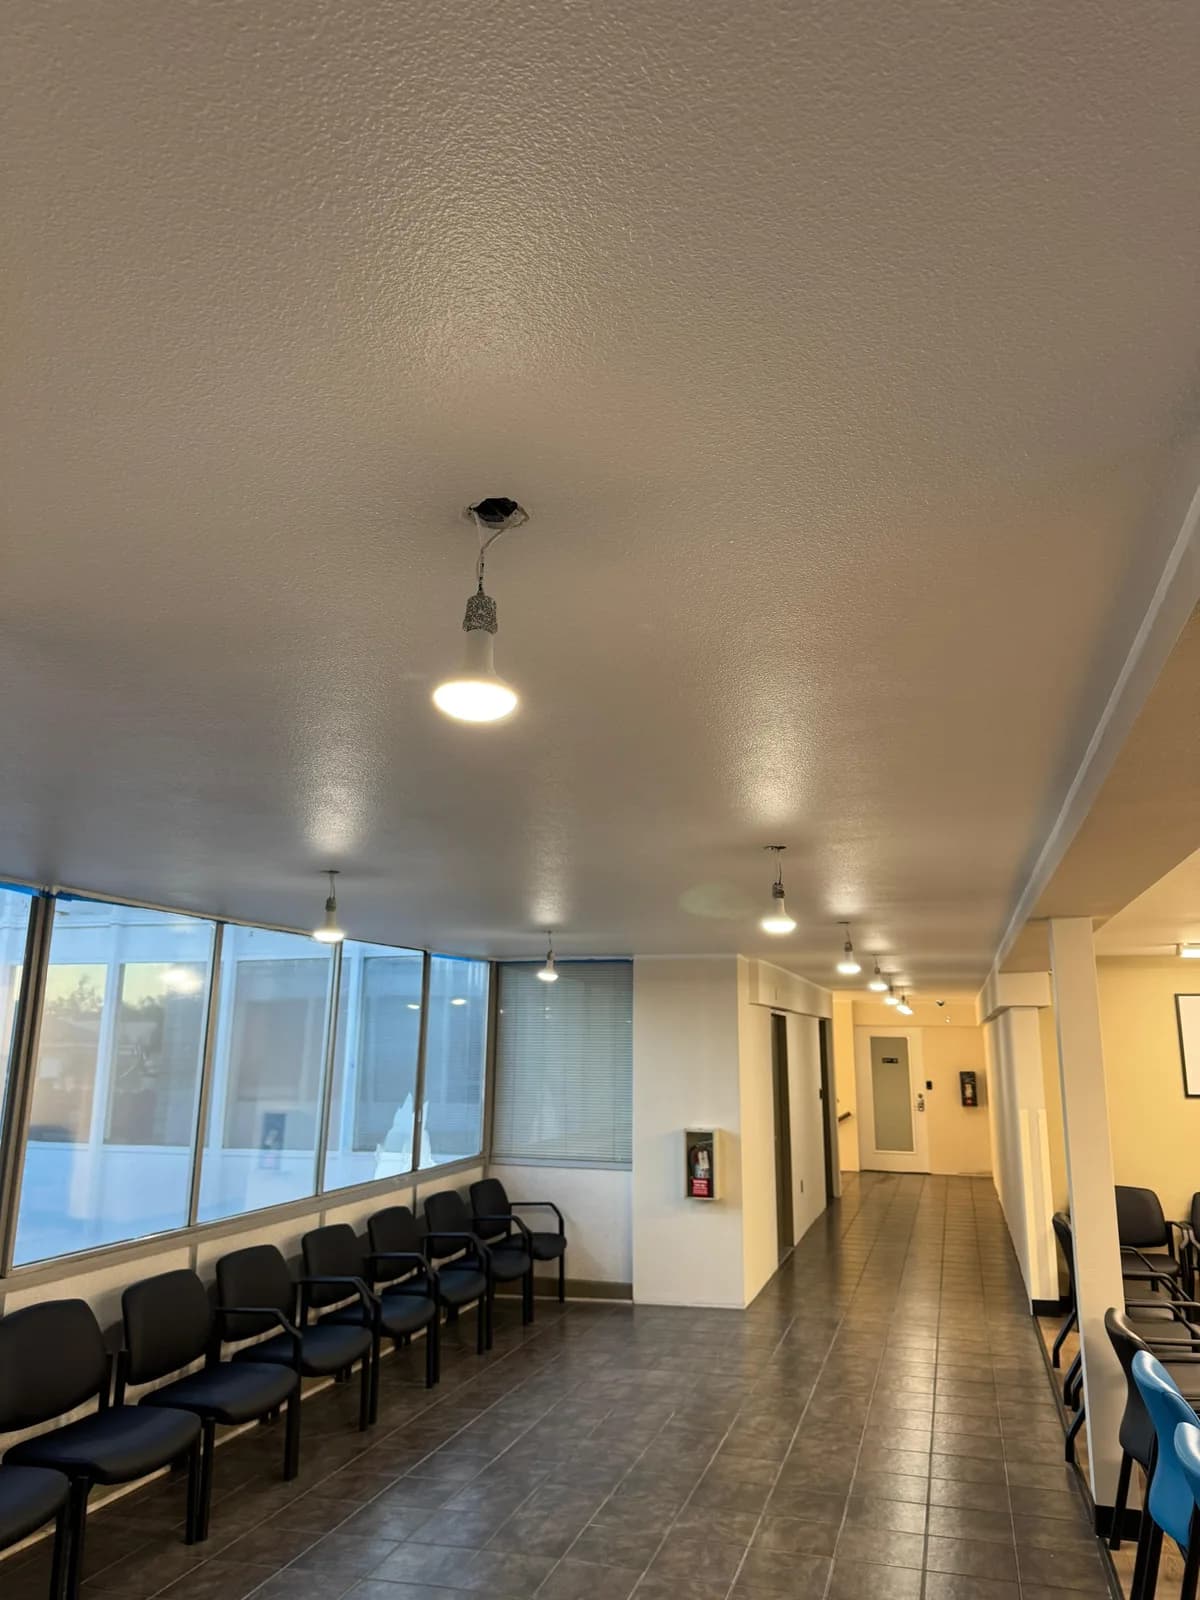
Waiting & common areas
Seating areas and corridors that set the first impression.
Keep Your Team Working While We Build
On our multi-suite office building renovation, work moved floor by floor so parts of the building stayed usable throughout. Your office gets the same approach.
Phased by area
We sequence the work so part of the office stays usable while another part is under construction.
Loud work after hours, when possible
Demolition and other noisy work are scheduled for evenings or weekends when possible.
Dust barriers
Occupied areas are sealed off from the work zone.
A schedule you can plan around
You get a detailed schedule before construction begins, so you know which areas are affected and when.
“Igor's crew are smart, hardworking people who showed up on time and were very respectful to our tenants — the remodeling was done during business hours.”
Want to talk through phasing for your office?
Call (916) 999-9286What We Build
- Open-plan and private-office framing and buildouts
- Conference room and huddle room construction
- Reception and lobby renovations
- Electrical and data cabling infrastructure
- Lighting upgrades (LED, task, and ambient)
- Acoustic treatments (sound insulation, ceiling panels)
- Flooring installation (carpet tile, LVP, polished concrete)
- Painting and finish work throughout
More From Our Office Projects
Decide These Before the Drywall Closes
The costliest changes are the ones made after the walls are closed. We plan these with you during design.
- 01
Data cabling & Wi-Fi
Drops for desks, printers and access points, run before the walls close.
- 02
Power
Circuits and outlets where the workstations will actually go.
- 03
Lighting
LED, task and ambient lighting matched to how each room is used.
- 04
Acoustics
Sound insulation and ceiling panels so meeting-room conversations stay in the room.
- 05
Landlord sign-off
What the lease allows, approved before anything is built.
What an Office Renovation Costs
$60–$180 per sq ft
Typical office renovation in Sacramento
Where you land depends on the level of finish and how much mechanical and electrical work the space needs.
A 2,000–5,000 sq ft renovation typically takes 6–12 weeks, plus 3–5 weeks for permits.
What moves the cost
- How much electrical and data work is needed
- HVAC and mechanical changes
- Level of finish
- Conference rooms and acoustic treatment
- Phasing and after-hours work
How an Office Renovation Runs
- 1
Consultation & Space Planning
We assess your current layout, headcount needs, and workflow to plan the most efficient use of your square footage.
- 2
Design & Documentation
Our team produces construction documents including architectural, electrical, and mechanical plans.
- 3
Permits & HOA/Landlord Coordination
We handle building permits and coordinate with your landlord or property manager on any lease requirements.
- 4
Construction
Demolition, framing, MEP, drywall, flooring, paint, and finishes — executed on a clear schedule with weekly progress updates.
- 5
Final Walkthrough & Move-In
We complete punch list items and hand off the space cleaned and ready for furniture installation.
What Our Clients Say
Frequently Asked Questions
- Can you renovate our office while we continue working?
- Yes. We regularly phase office renovations to keep parts of the space operational. We schedule demolition and loud work for evenings or weekends when possible, and we use dust barriers to protect occupied areas.
- How long does a typical office renovation take?
- A standard office renovation of 2,000 to 5,000 square feet typically takes 6 to 12 weeks. Larger projects or those requiring significant mechanical work may take longer. Permit timelines in Sacramento add 3 to 5 weeks.
- What should we decide before construction starts?
- Data cabling, power for workstations, lighting, and acoustics for meeting rooms. We plan these during design, because changing them after the drywall closes means opening walls again.
- Do you coordinate with our landlord or building management?
- Yes. We start landlord and building-management coordination during design, not after permits, and we check what the lease allows before anything is built.
- Do you handle tenant improvement allowance projects?
- Absolutely. We work with commercial tenants and landlords on TI-allowance projects regularly. We can help you maximize your improvement dollars and ensure the work meets lease specifications.
Get Your Free Commercial Estimate
Tell us about your office and when you'd like the work done. We'll get back to you within 1 business day.
- Free commercial estimate
- Scope, budget range & timeline
- Licensed CSLB #1143859 · Class B (General Building) · bonded & insured
Prefer to talk it through?
Call (916) 999-9286The biggest source of office renovation delays isn't the work itself — it's coordination with building management. We start landlord and HOA coordination during design, not after permits, which shaves weeks off the typical timeline.
Common Pitfalls to Avoid
Mistakes we see homeowners and business owners make — and how to avoid them.
- Not verifying that your contractor is licensed with the CSLB before signing a commercial office renovation contract
- Skipping acoustic planning and ending up with conference rooms where conversations carry through thin walls
- Failing to coordinate data cabling and electrical before drywall closes, forcing costly open-wall rework
- Ignoring landlord approval requirements and discovering mid-project that certain modifications are prohibited by the lease
Resources & References
The AGC sets industry standards for commercial construction practices, project delivery, and contractor qualifications relevant to office renovation projects.
California law requires a licensed contractor for any project over $500 — verify your contractor's license status and disciplinary history before starting an office renovation.
Sacramento County's building division handles permit applications and inspections for commercial office renovations, including electrical, plumbing, and structural modifications.