
Two-Tone Modern Kitchen Remodel
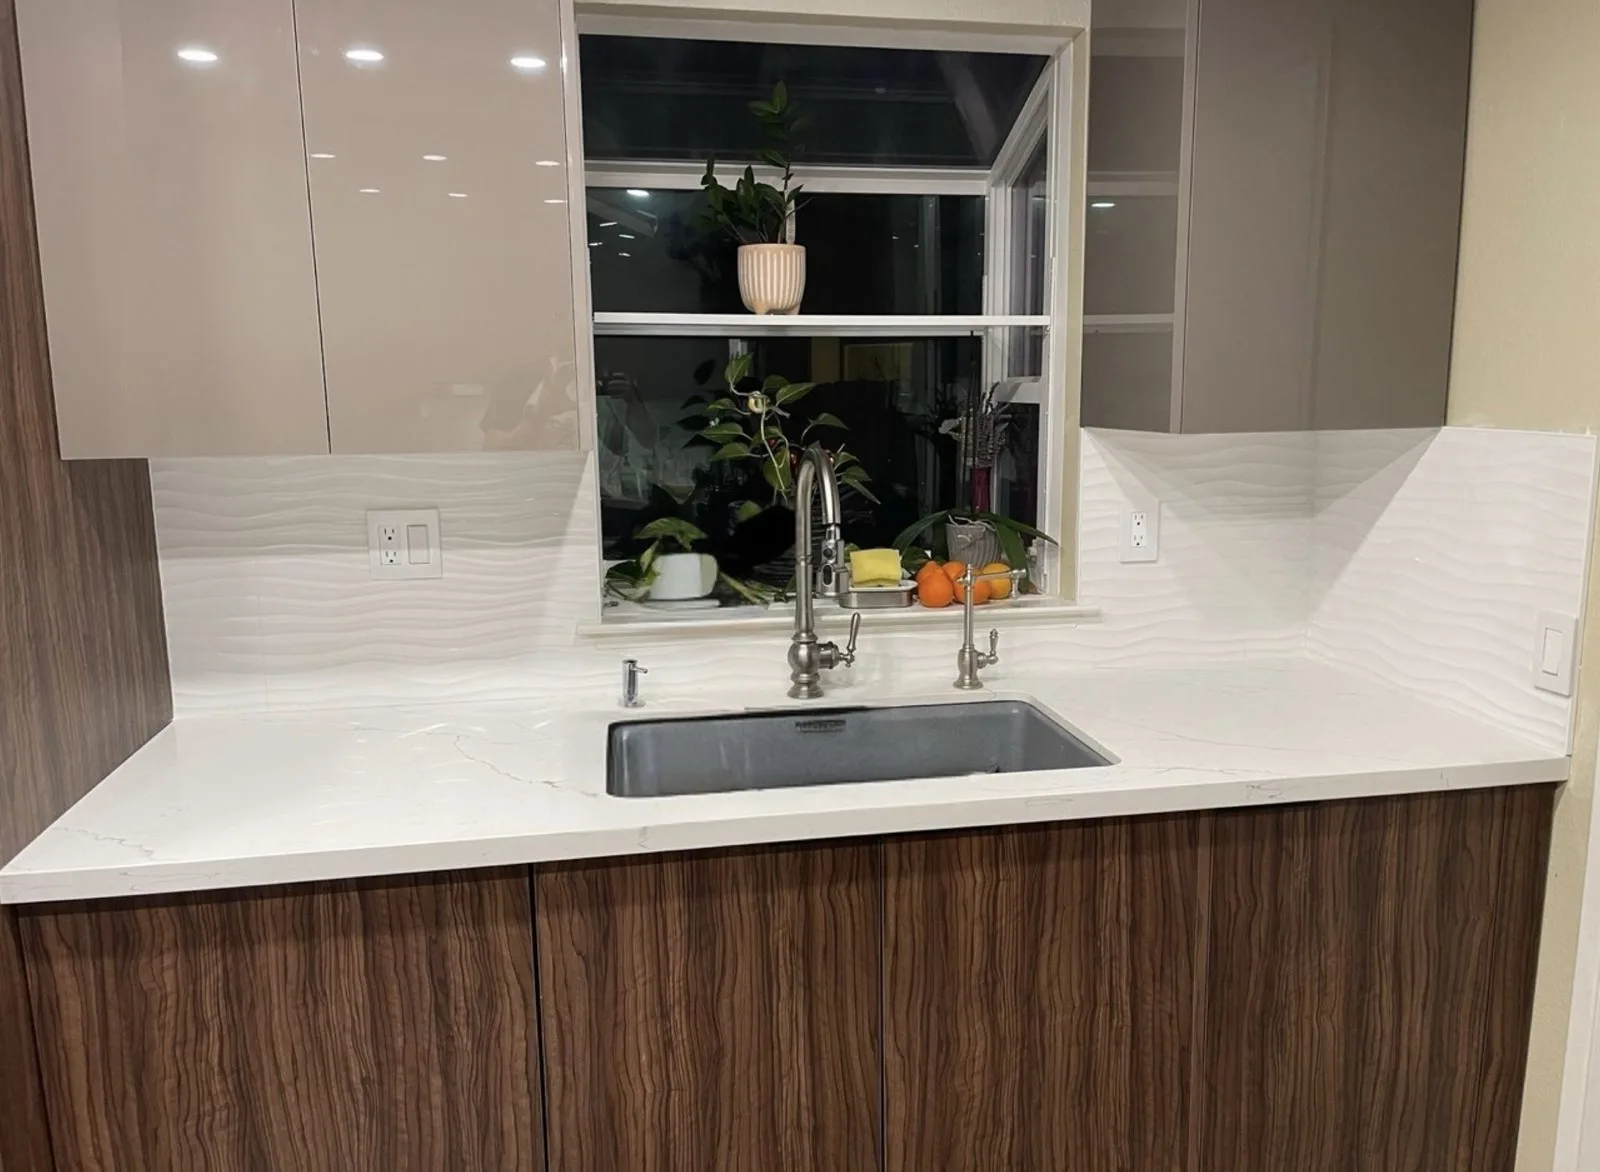
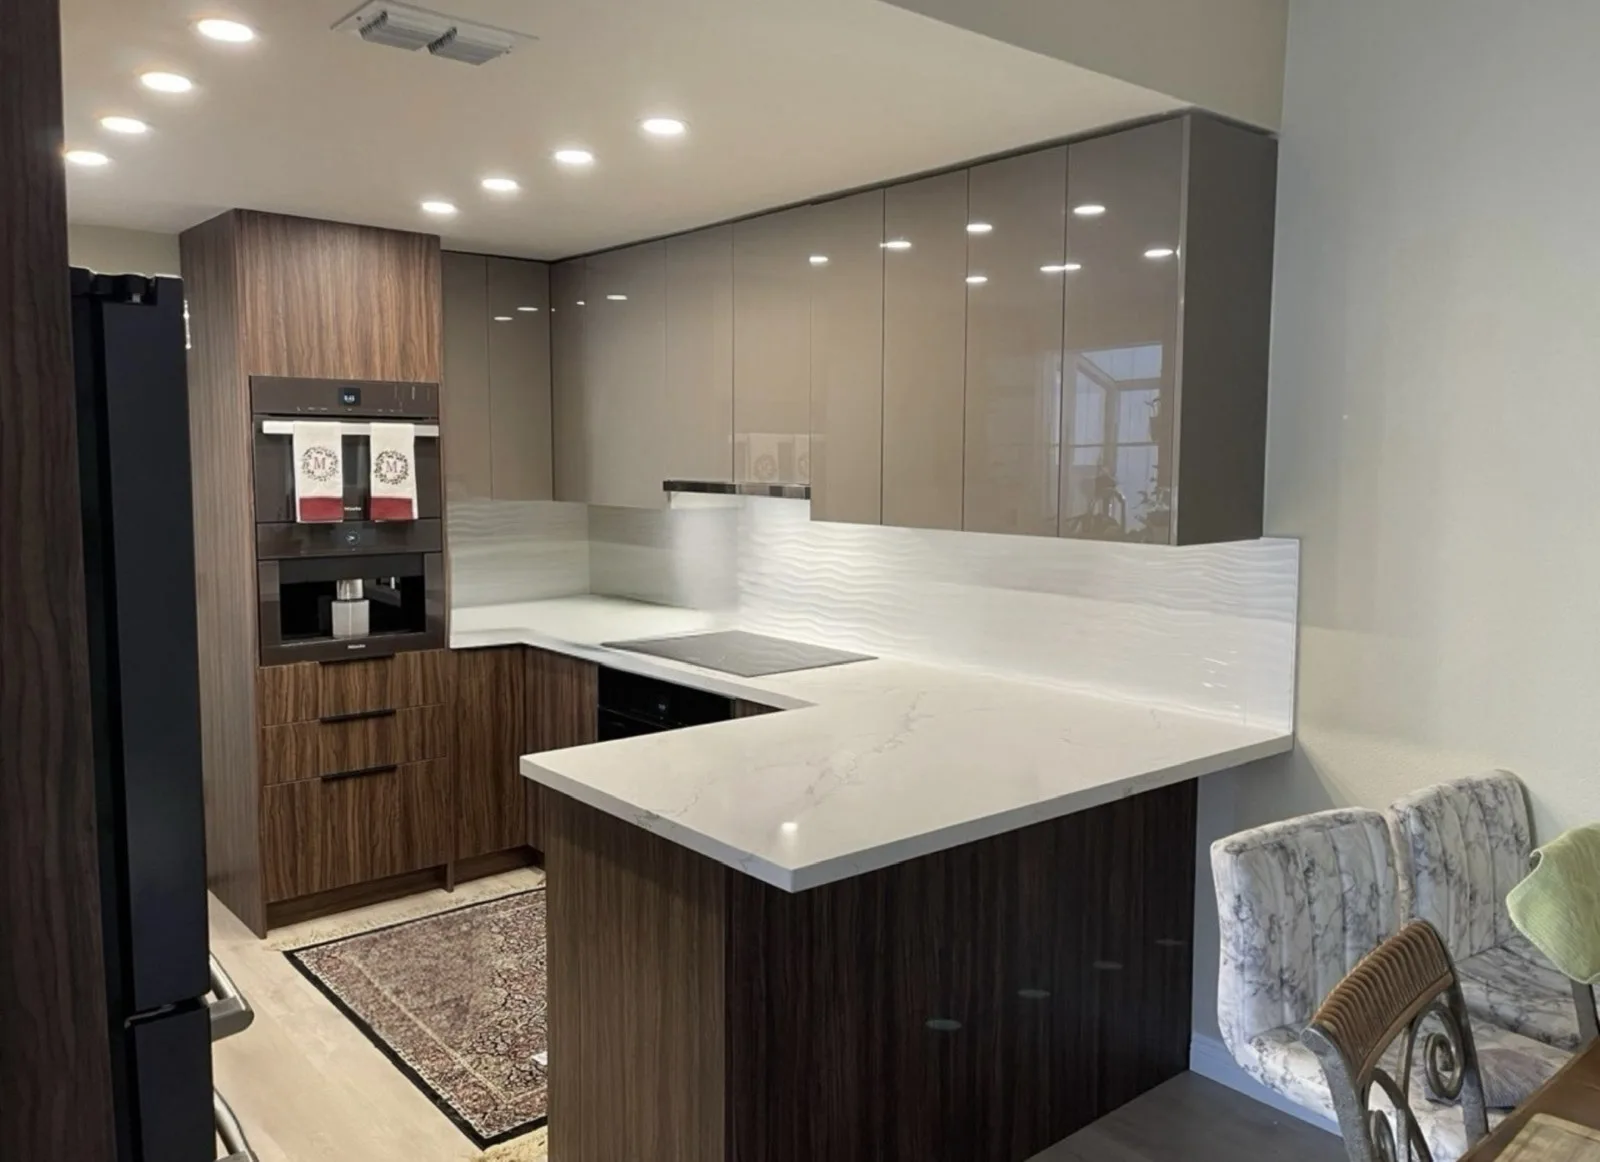
A honey-oak 1990s kitchen transformed into a two-tone modern design — high-gloss taupe uppers over wood-grain lowers, white quartz counters, and a ribbed white backsplash.
The Challenge
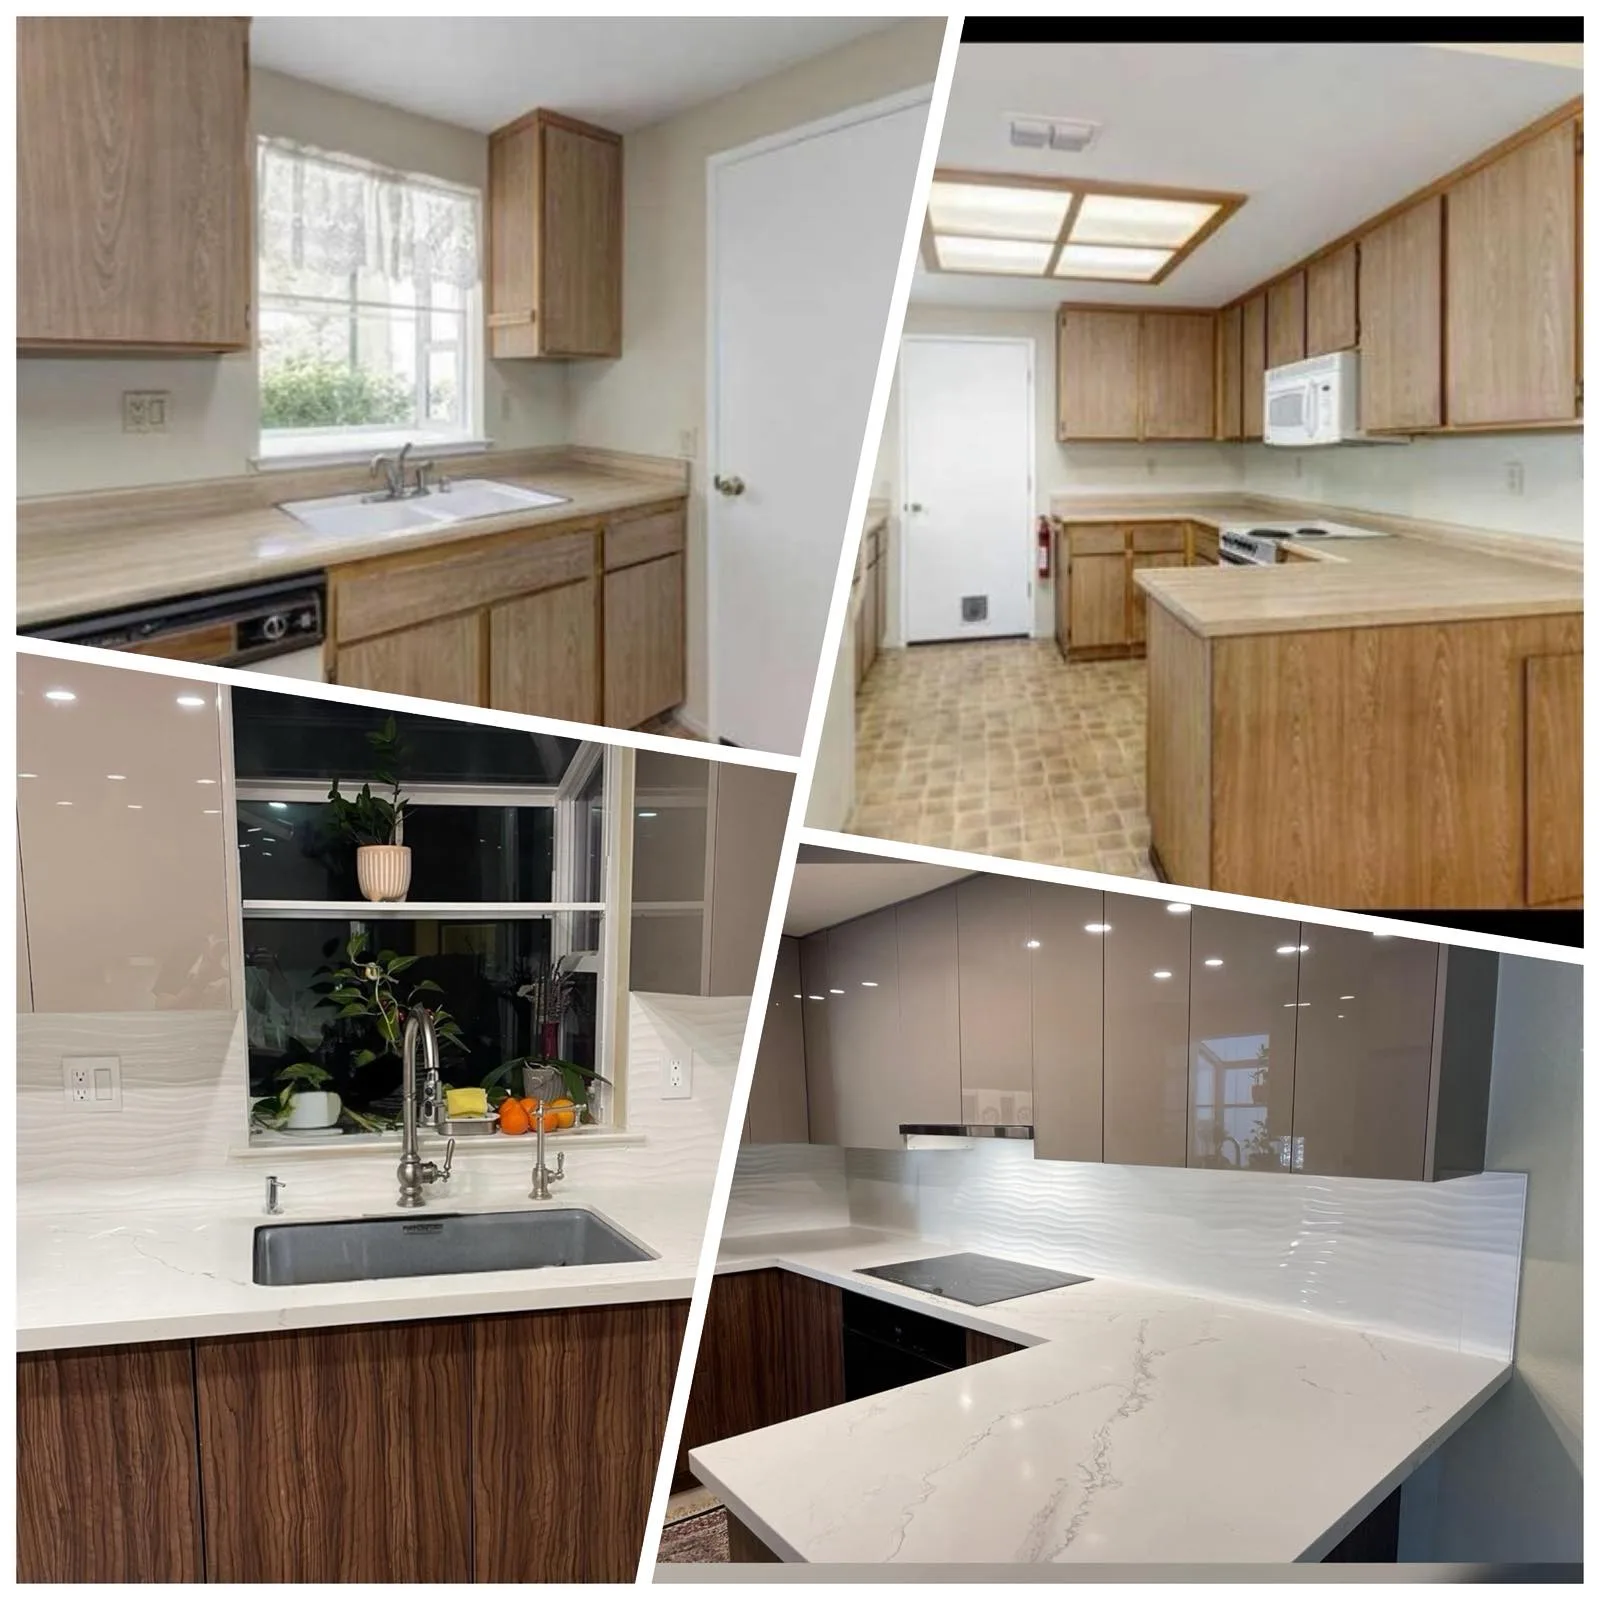
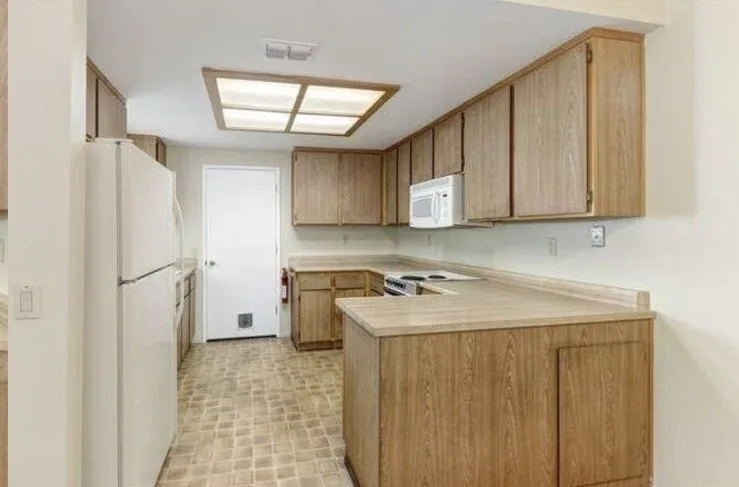
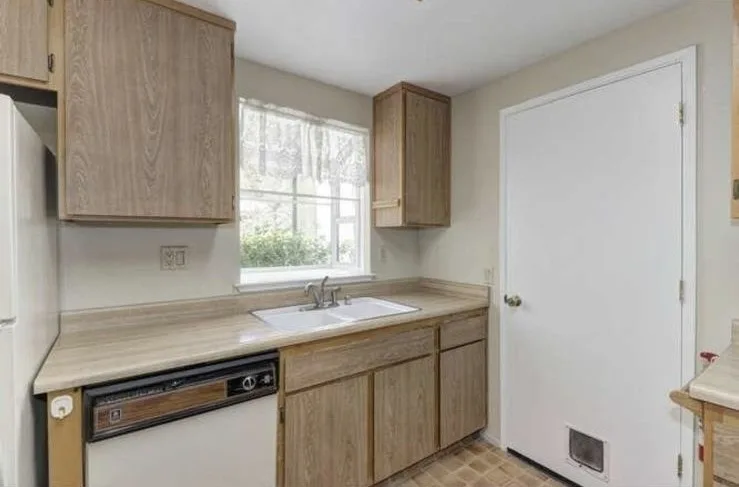
The kitchen functioned fine but read as pure 1990s — oak, laminate, and a flat fluorescent glow that wasted the garden window's light. The challenge was to add real visual depth and modern lighting while keeping the existing U-shaped layout intact.
Scope of Work
- Full removal of the original oak cabinets and laminate counters
- Two-tone cabinetry: high-gloss taupe uppers, wood-grain lower cabinets
- Veined white quartz countertops
- Wave-textured white tile backsplash
- Undermount sink below the garden window
- Built-in wall oven, coffee system, and black-glass cooktop
- Recessed LED lighting
About This Project
This kitchen started as classic 1990s suburban: honey-oak cabinets, tan laminate counters, white appliances, and a fluorescent box light. The remodel didn't just refresh the surfaces — it changed the kitchen's whole visual weight. Glossy taupe upper cabinets reflect light from the garden window, while wood-grain lower cabinets ground the room.
Veined white quartz counters run the full U-shape, and the wave-textured white backsplash adds movement without competing with the two-tone cabinet scheme. Appliances moved from freestanding white units to built-ins — a wall oven, a plumbed coffee system, and a low-profile black-glass cooktop.
Materials & Finishes
- Upper cabinets
- High-gloss taupe
- Lower cabinets
- Wood-grain
- Countertops
- Veined white quartz
- Backsplash
- Wave-textured white tile
- Sink
- Undermount below garden window
- Appliances
- Built-in wall oven, coffee system, black-glass cooktop
- Lighting
- Recessed LED
Project Photos
Common Questions
What is a two-tone kitchen?
A two-tone kitchen uses different finishes for the upper and lower cabinets — here, high-gloss taupe uppers over wood-grain lowers. It adds depth and lets light and dark do separate jobs: uppers reflect light from the window, lowers ground the room.
Do you have to change a kitchen's layout to modernize it?
No. This kitchen kept its original U-shape. The transformation came entirely from new cabinetry, quartz counters, built-in appliances, and lighting — proof that surfaces and fixtures, not walls, usually carry a kitchen's look.
Why switch to built-in appliances?
Built-ins — a wall oven, plumbed coffee system, and low-profile cooktop — clear freestanding units off the counters, streamline the sightlines, and let the cabinetry read as one continuous run.
Services Used on This Project
Planning a Similar Project?
Get a free estimate from NovaSac. Call (916) 999-9286 or request an estimate online.