
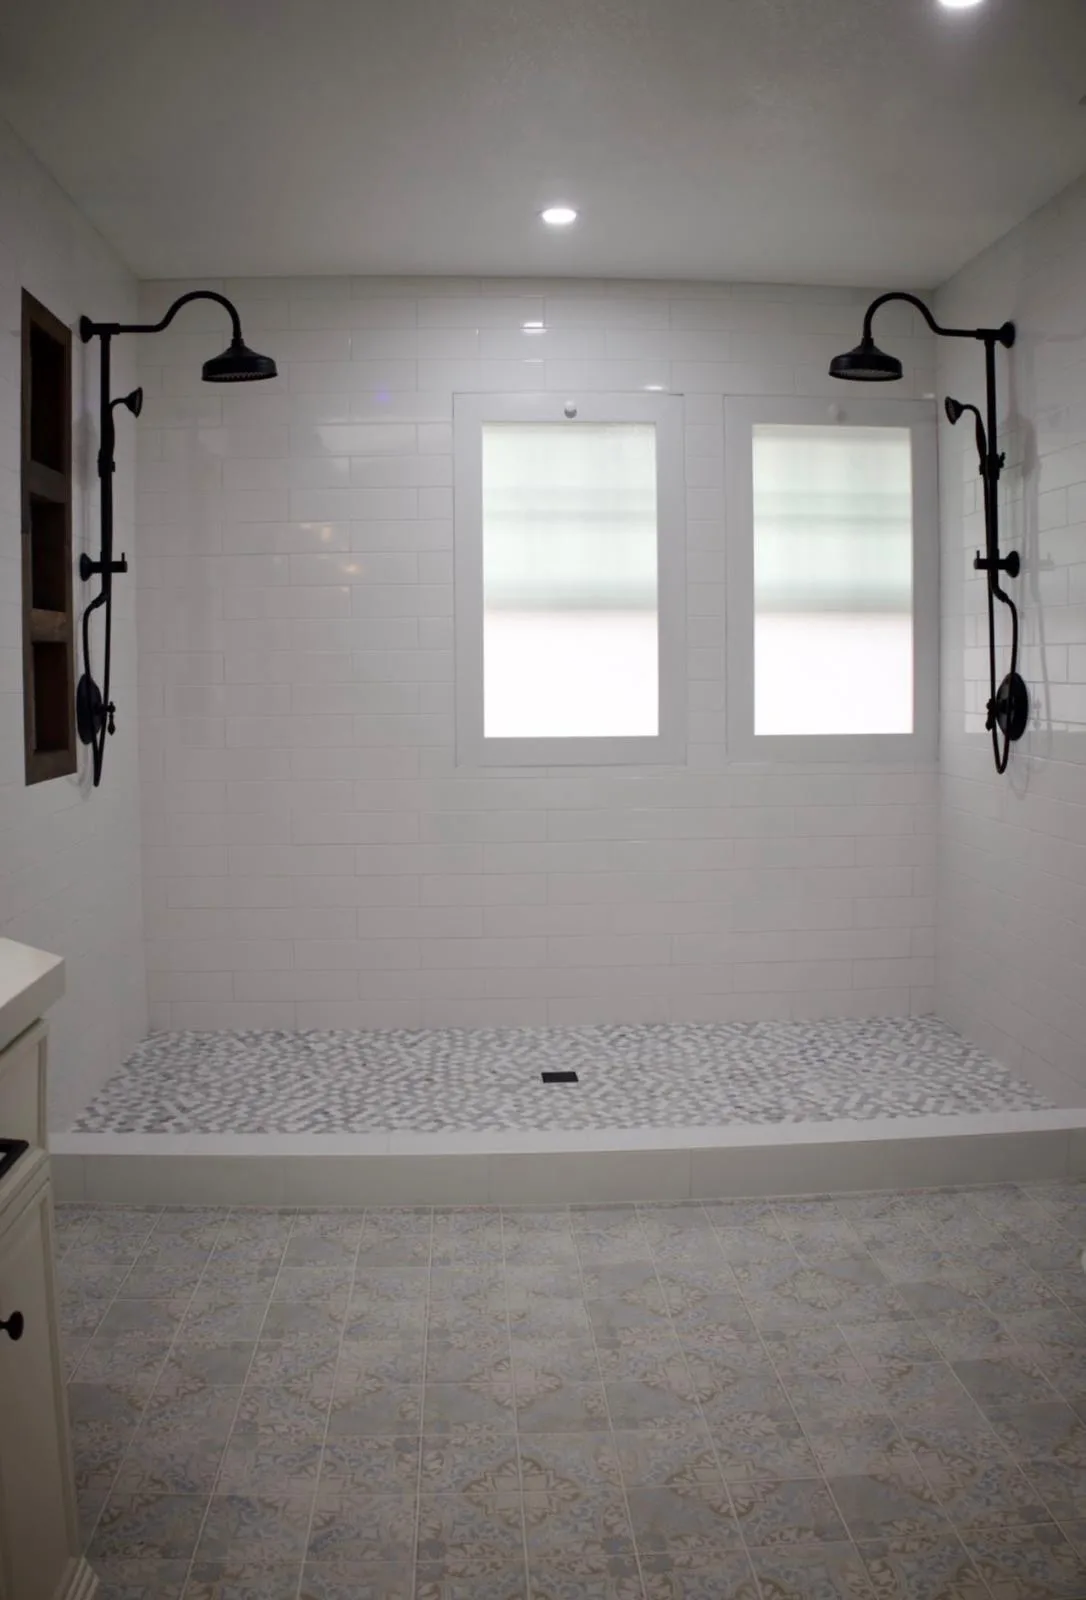
Luxury Master Bathroom Remodel
A dated master bath with an oak vanity and sliding-door shower, rebuilt into a spa-style bathroom with a freestanding tub, black marble-look accent wall, and dual rain showers.
The Challenge
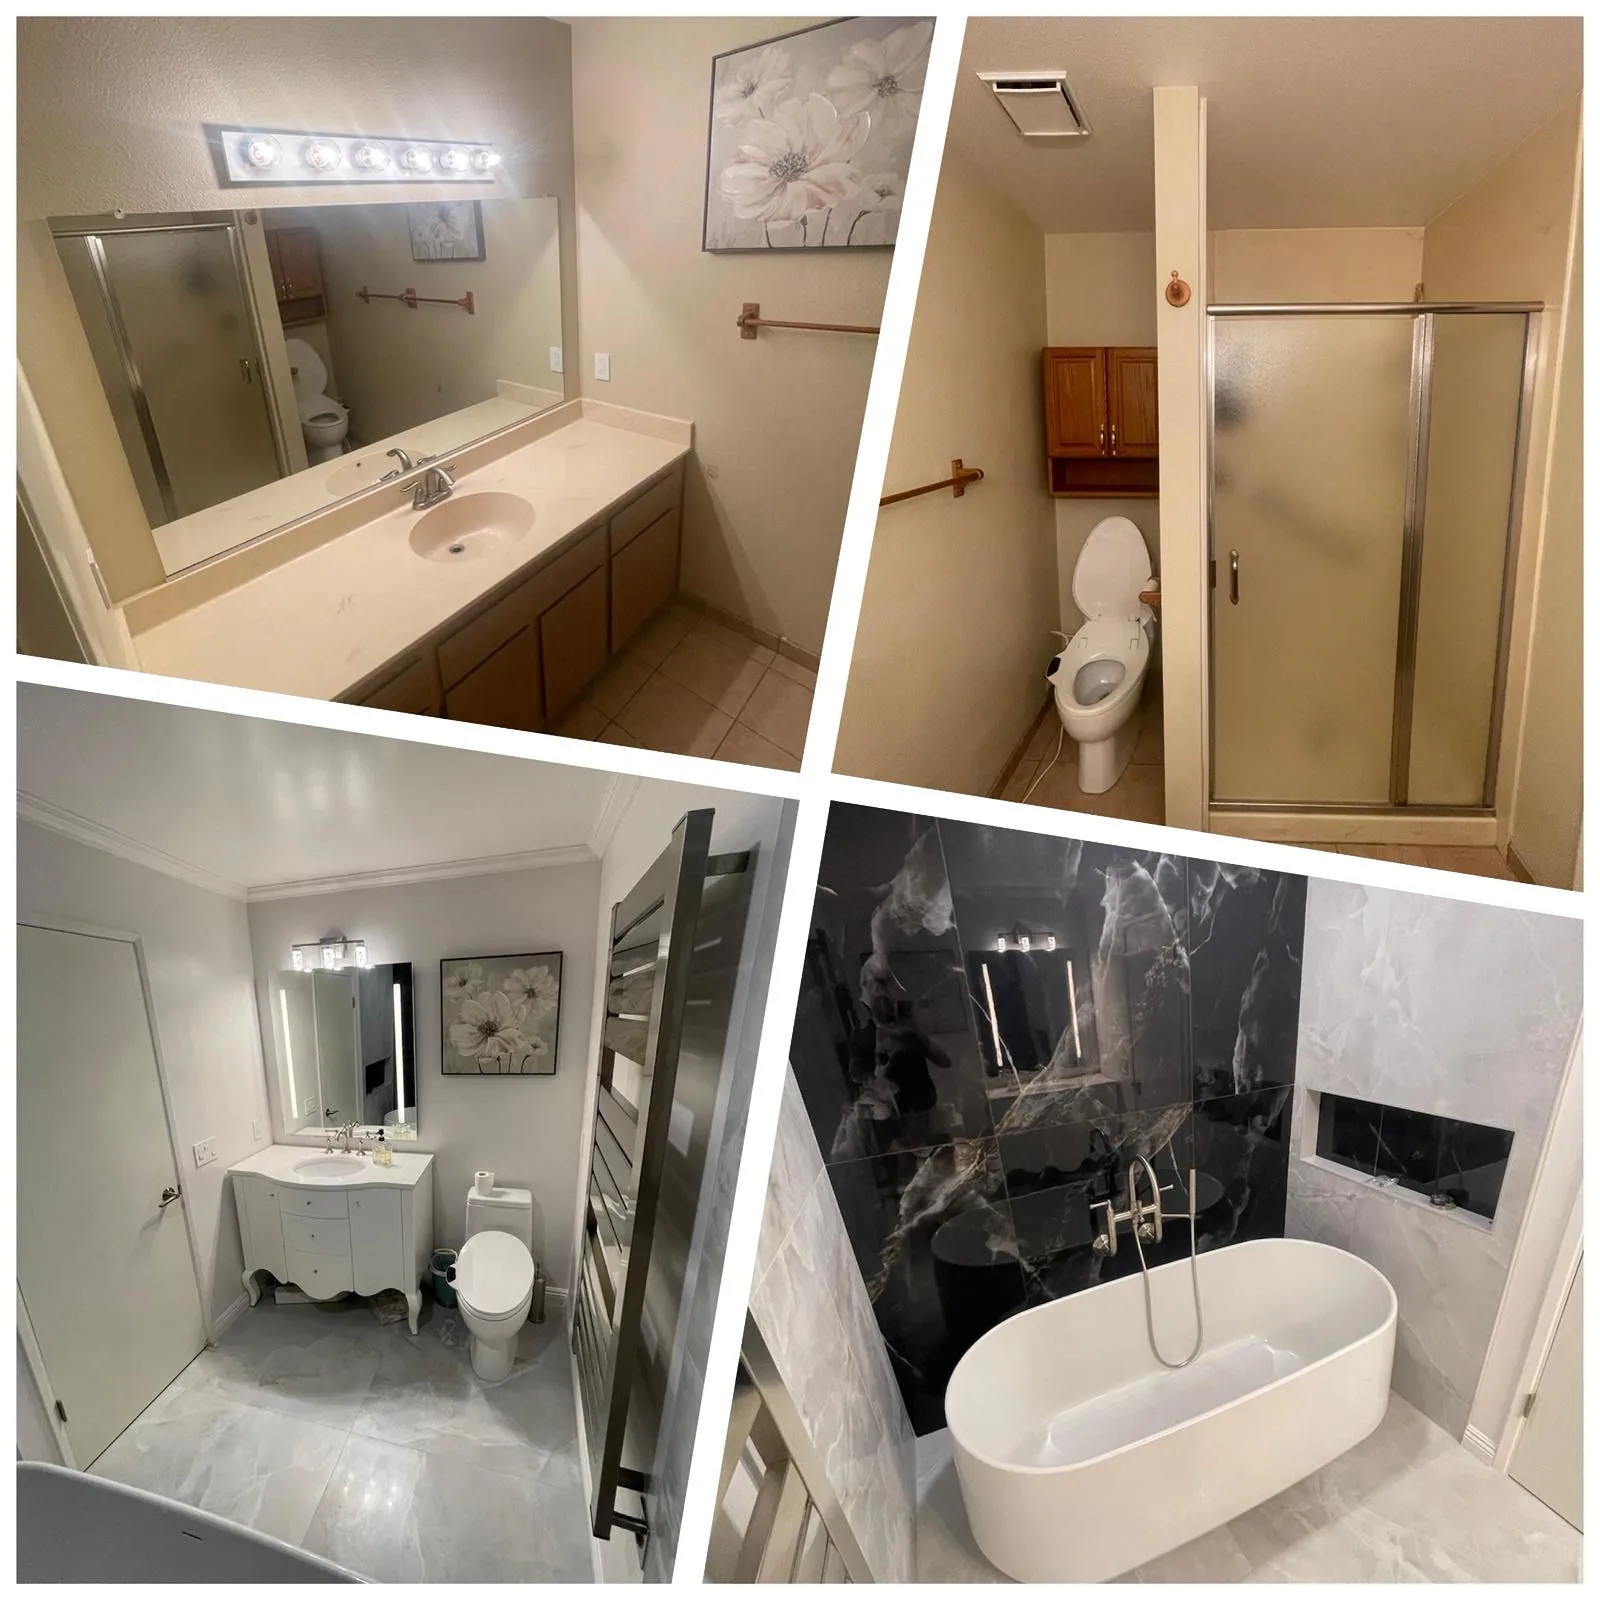
The footprint was there but wasted: a single tub-shower combo forced bathing and showering into one fixture, and a framed sliding-glass door and oak vanity dated the whole room. The goal was to split the wet zones into two dedicated statement pieces and rebuild the room to last — without expanding the floor plan.
Scope of Work
- Full demolition of the existing bathroom
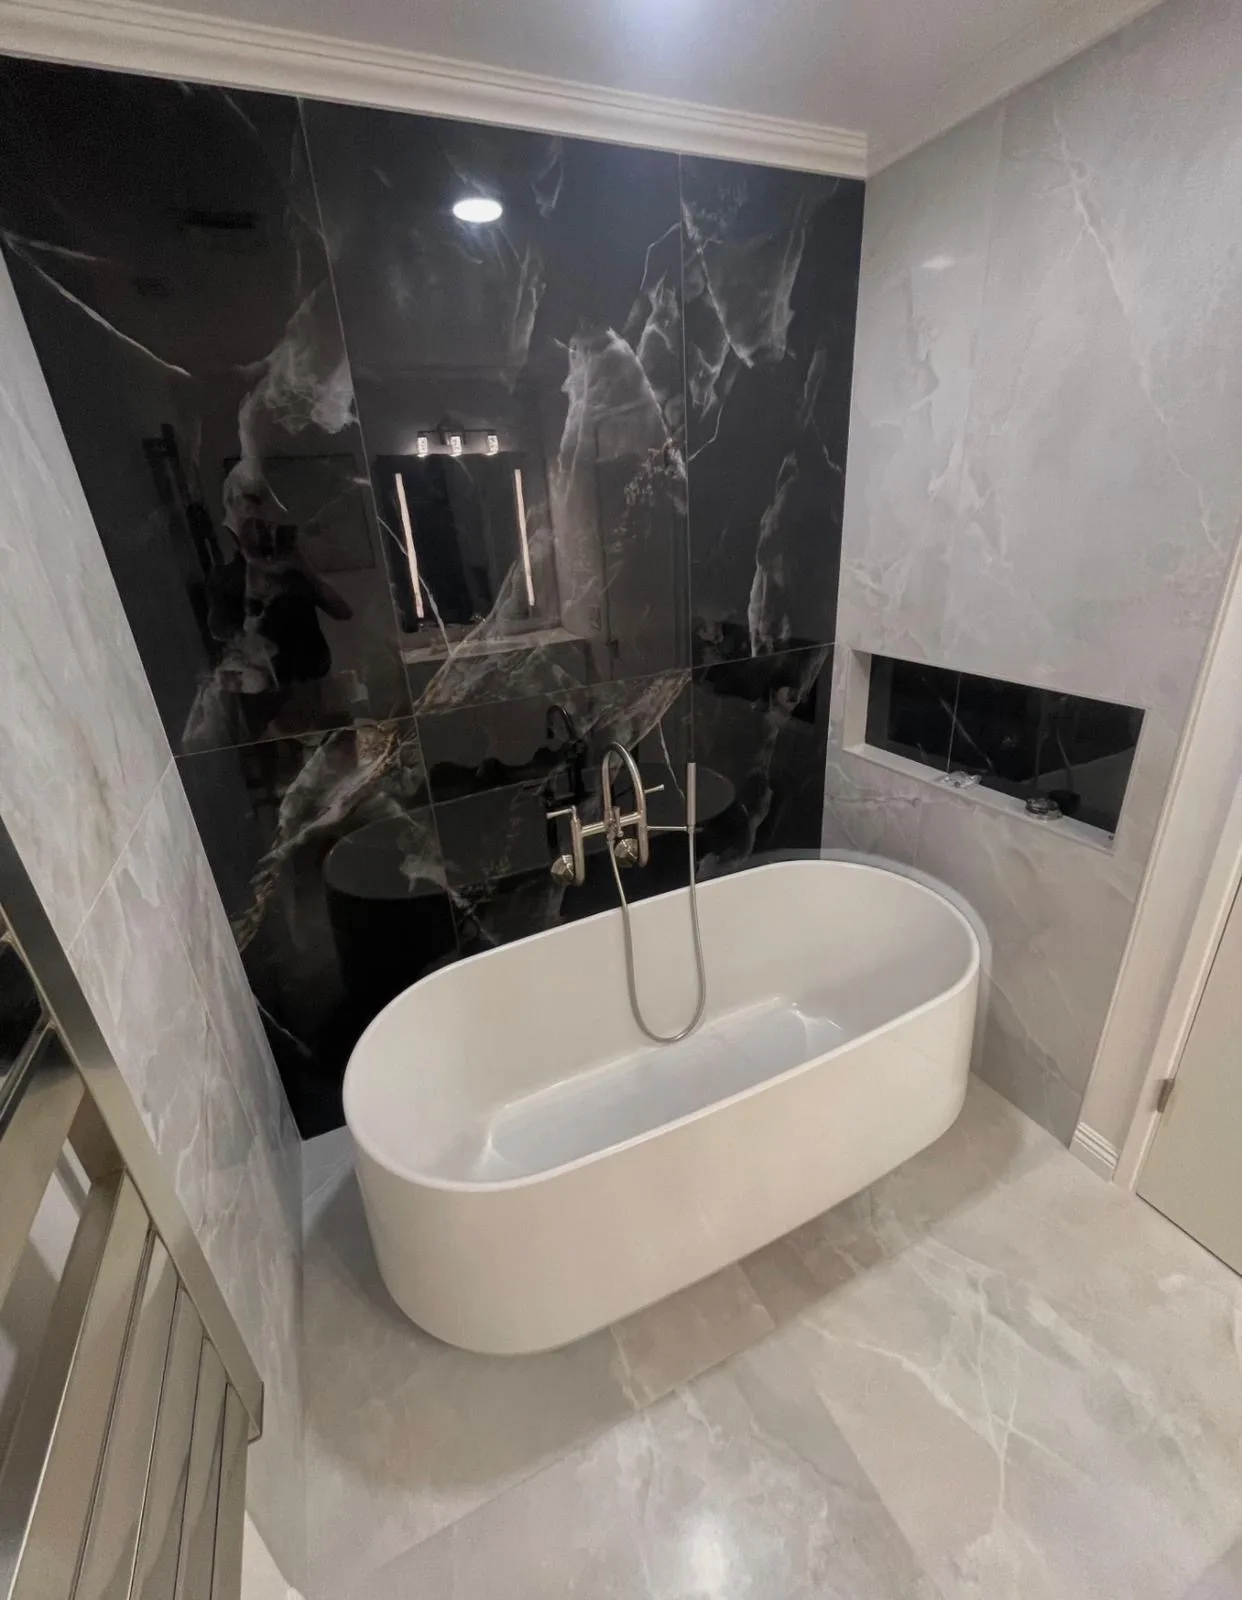
- Freestanding oval soaking tub with floor-mounted filler
- Black marble-look slab accent wall with recessed mirror niche
- Walk-in shower with dual black rainfall shower heads
- White subway-tile shower walls with mosaic tile floor
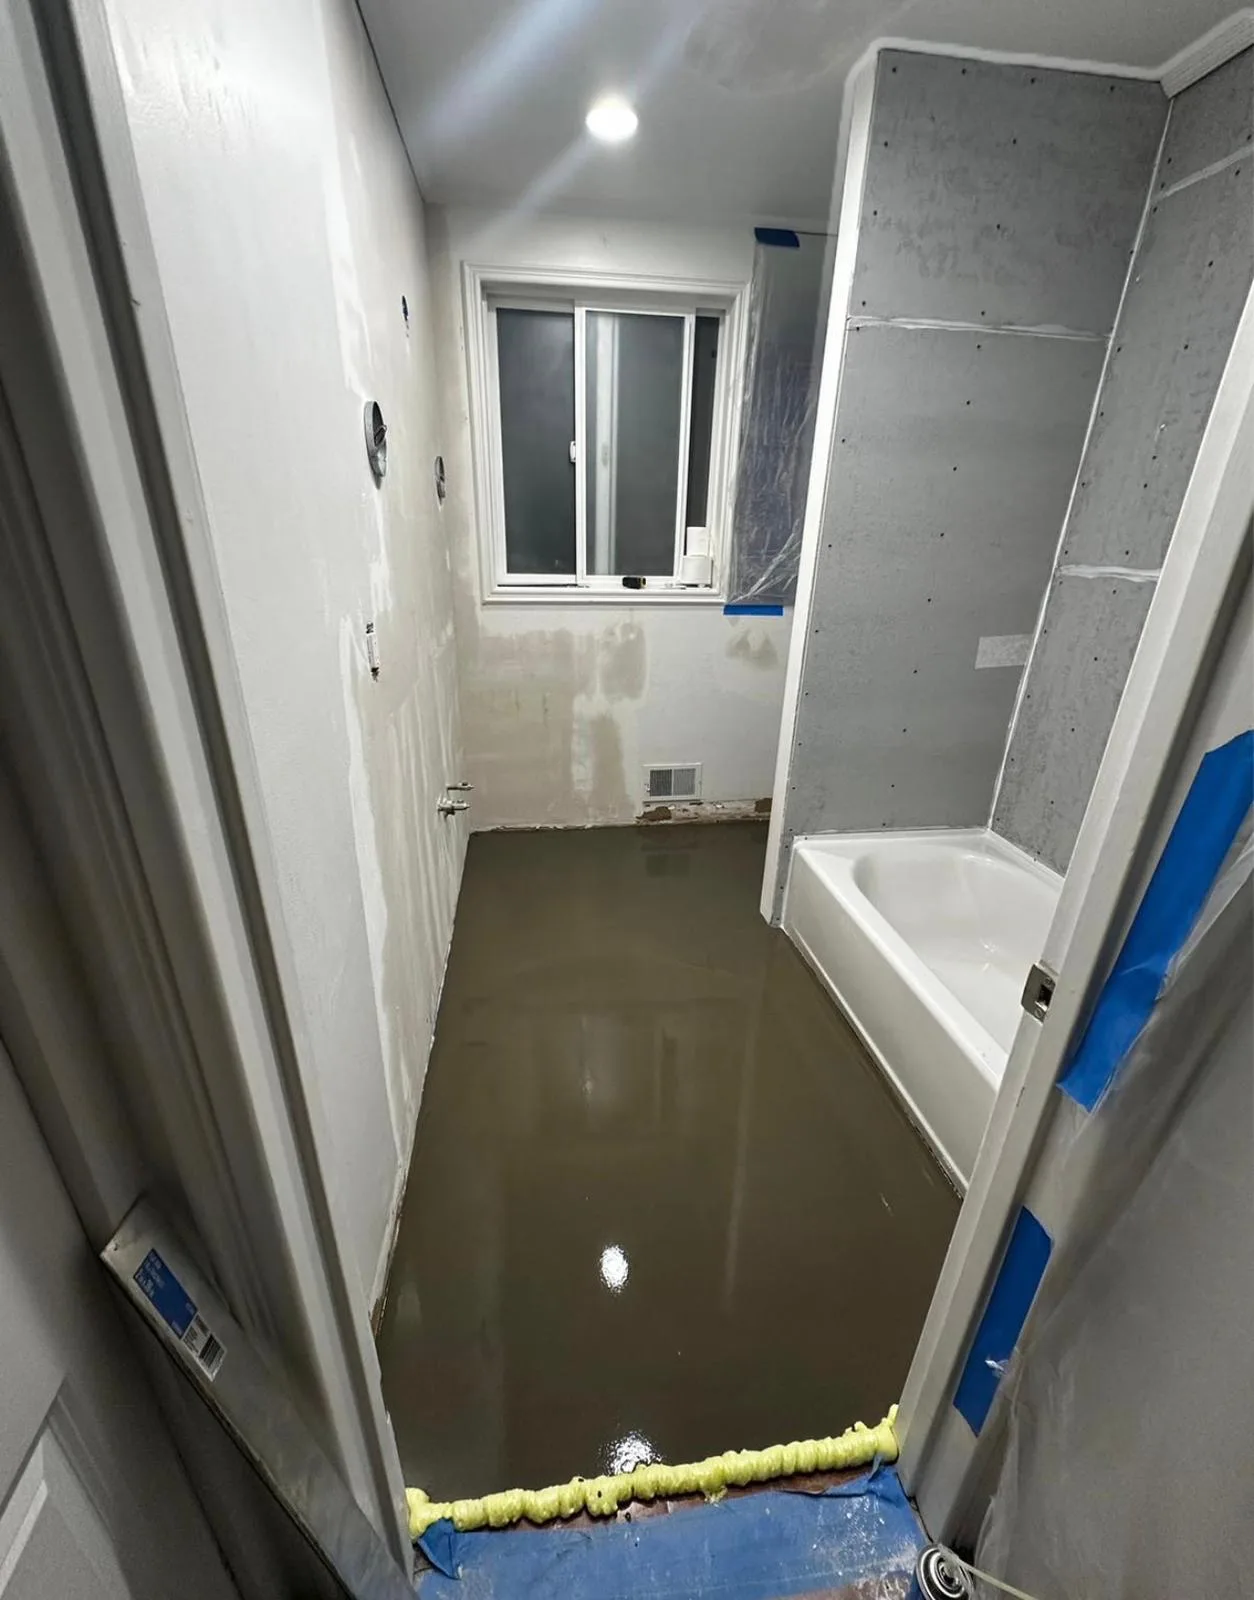
- Cement-board backer and poured leveling underlayment before tile
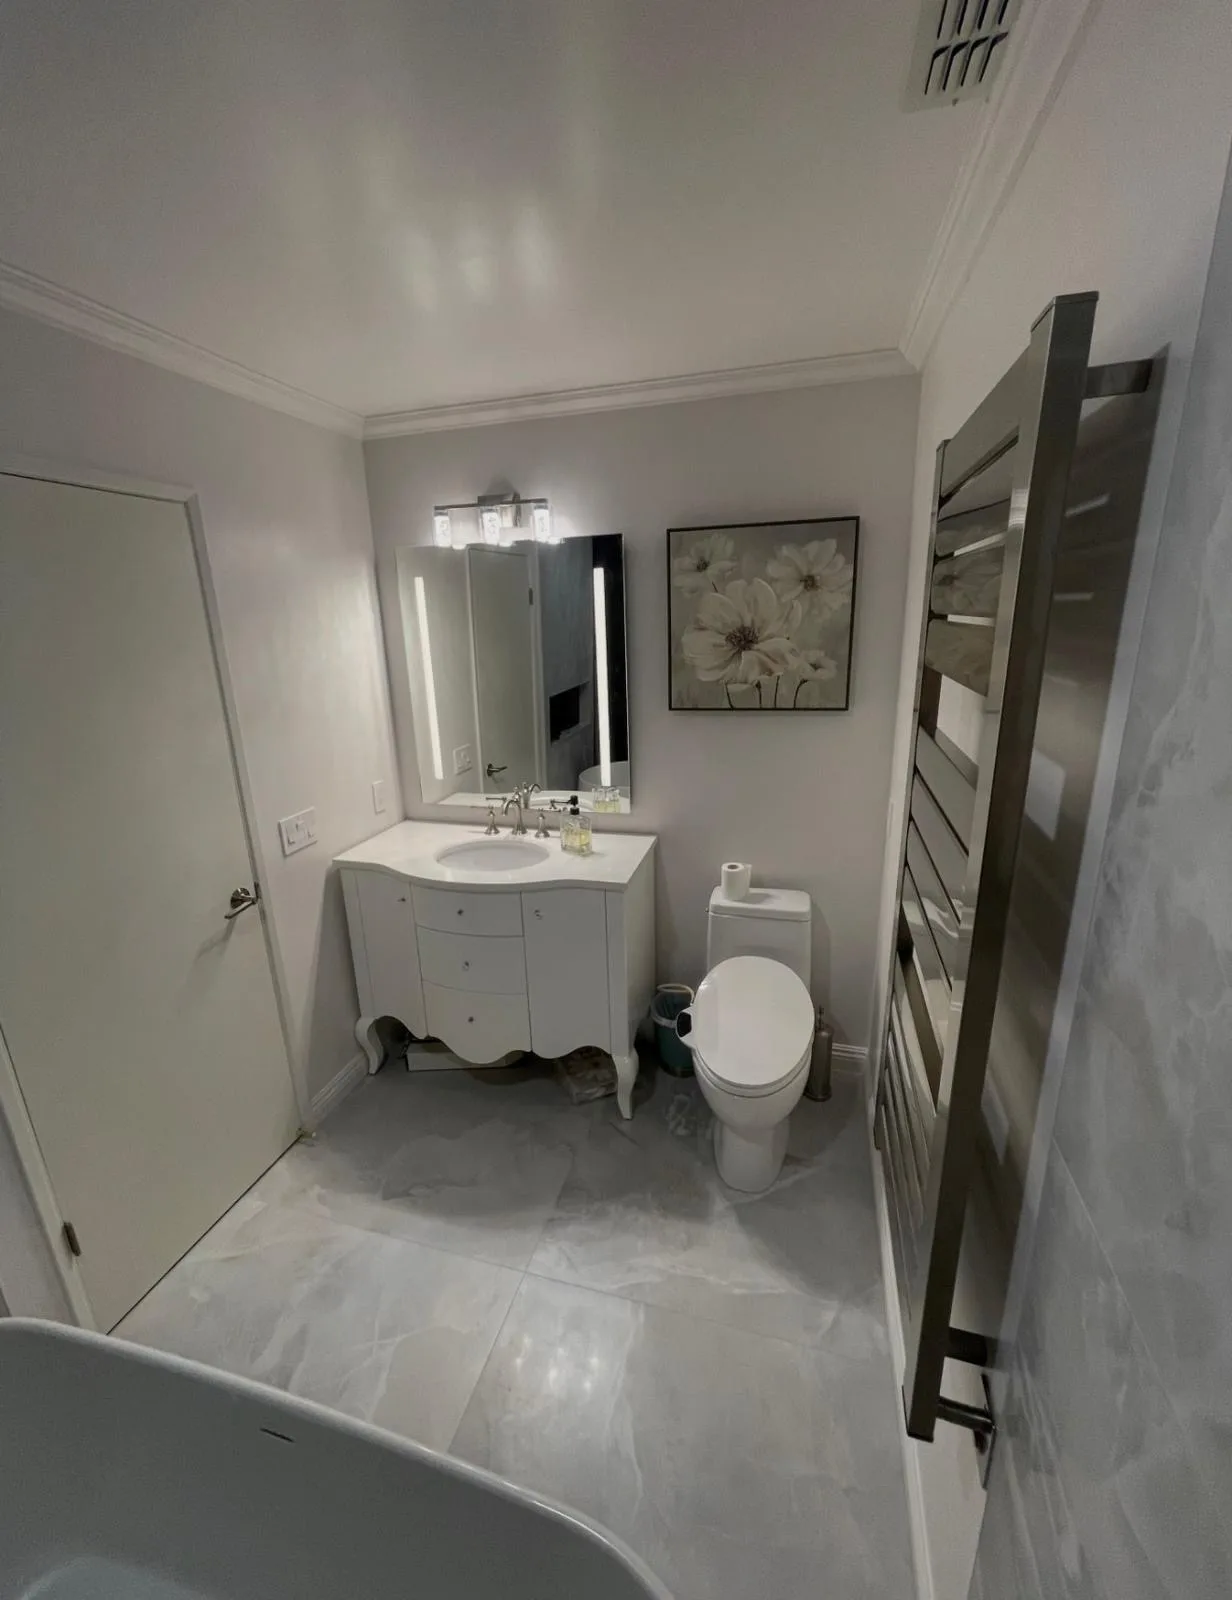
- New vanity with lighted mirror and heated towel rack
- Gray marble-look large-format floor tile
About This Project
The original bathroom had a builder-grade oak vanity and a framed sliding-glass shower door — functional, but decades out of date. The new layout replaces the tub-shower combo arrangement with two separate statement pieces: a freestanding oval tub set against a black marble-look slab wall, and a fully tiled walk-in shower with two ceiling-height rainfall heads.
Quality happened before the finishes went in: cement-board backer on the wet walls and a poured leveling underlayment across the floors prepped every surface for tile. Finish details include a floor-mounted tub filler, a heated towel rack beside the vanity, and a frosted window that keeps natural light without sacrificing privacy.
Materials & Finishes
- Tub
- Freestanding oval with floor-mounted filler
- Shower
- Walk-in with dual black rainfall heads
- Accent wall
- Black marble-look slab with recessed niche
- Shower walls
- White subway tile
- Shower floor
- Mosaic tile
- Main floor
- Gray marble-look large-format tile
- Vanity
- New cabinet with lighted mirror + heated towel rack
- Waterproofing
- Cement-board backer + poured leveling underlayment
Project Photos
Common Questions
Can a tub and shower be separated in a standard master bath?
Yes. This remodel replaced a single tub-shower combo with two separate fixtures — a freestanding soaking tub and a walk-in shower — within the existing room by rethinking the layout, not by adding square footage.
Why does waterproofing matter before tiling a bathroom?
Tile and grout aren't waterproof on their own. We install cement-board backer on the wet walls and a poured leveling underlayment, then flood-test the shower pan, so water can't reach the framing behind the finishes. It's the step that decides whether a bathroom lasts.
What makes a bathroom feel like a spa?
The details do more than the fixtures: a freestanding tub, a rainfall shower, a heated towel rack, and a lighted mirror, tied together with a calm material palette — here, black marble-look stone against white subway tile.
Services Used on This Project
Planning a Similar Project?
Get a free estimate from NovaSac. Call (916) 999-9286 or request an estimate online.