
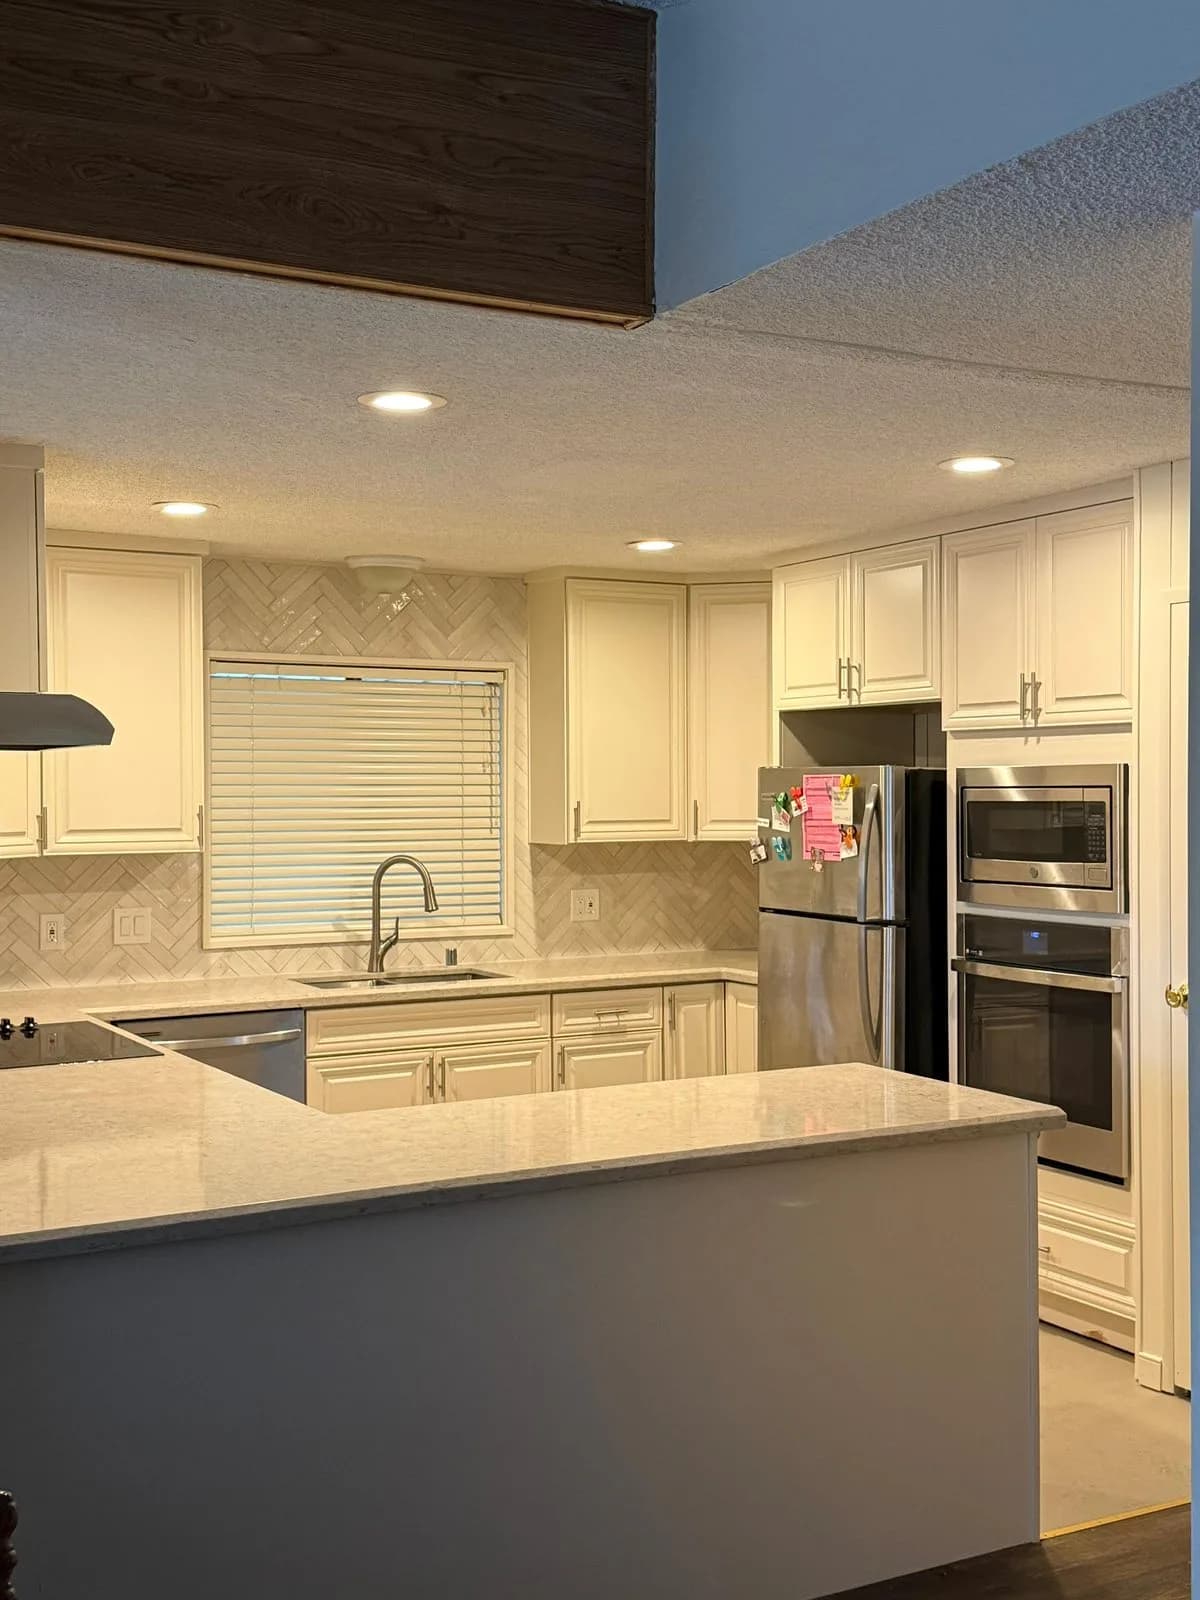
Classic White Kitchen with Herringbone Backsplash
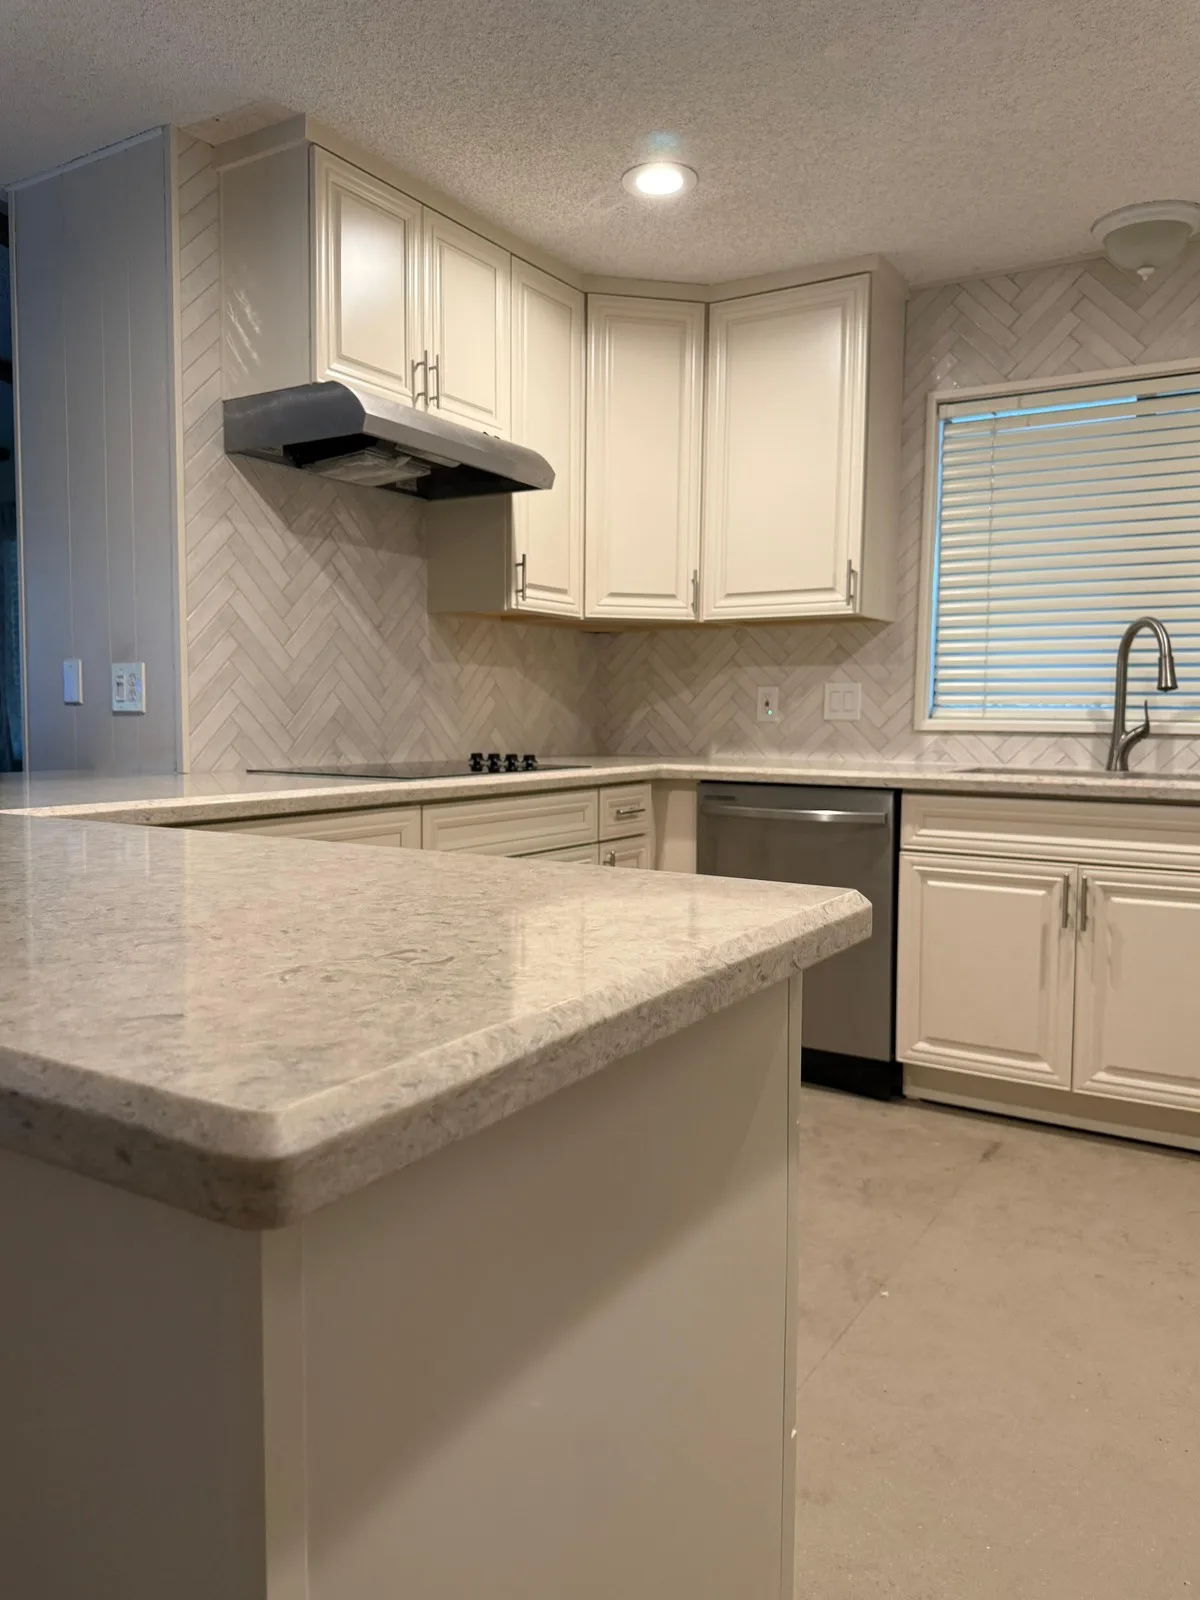
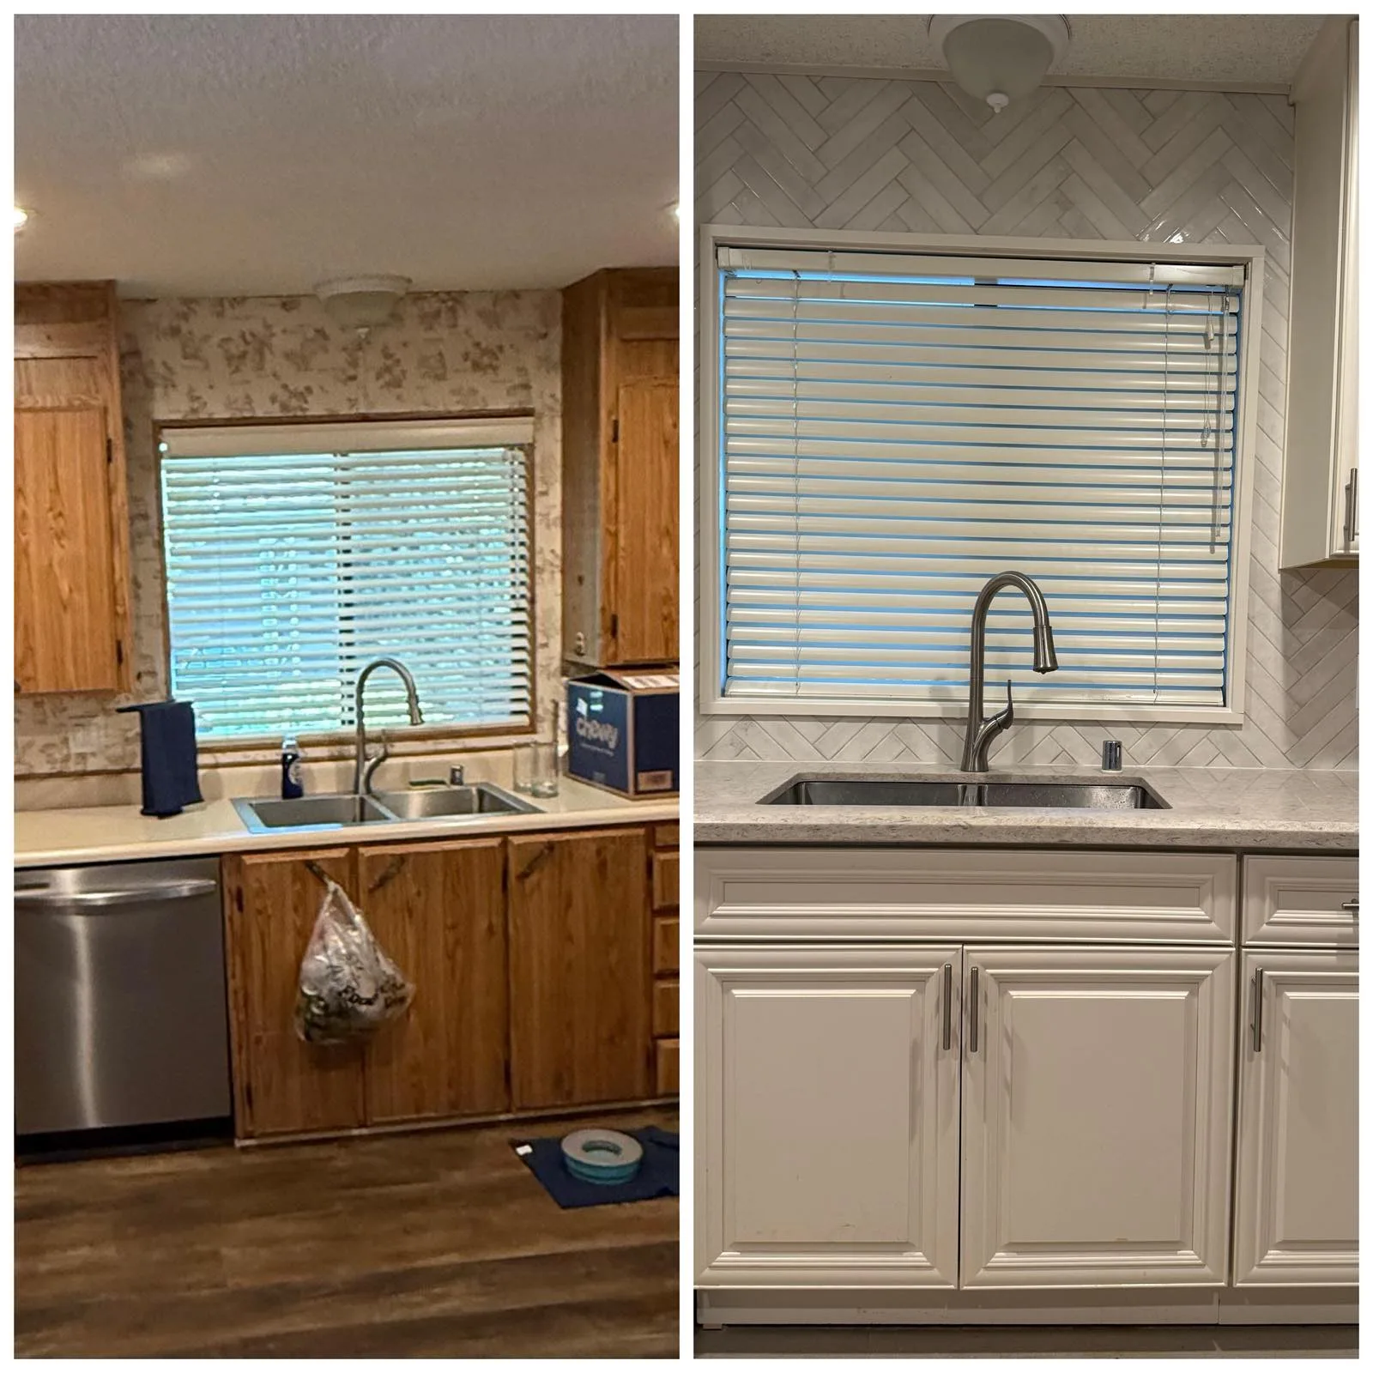
An oak kitchen with floral wallpaper rebuilt into a bright, classic space — white raised-panel cabinets, a warm-white herringbone backsplash, speckled quartz counters, and a reorganized appliance wall.
The Challenge
The kitchen's U-shaped layout worked and the owners knew it well, so the goal wasn't to move walls — it was to make every surface feel current, pull the scattered appliances into one organized wall, and modernize the room without erasing the home's existing character.
Scope of Work
- Removal of the original oak cabinetry and wallpaper backsplash
- White raised-panel cabinets with crown molding
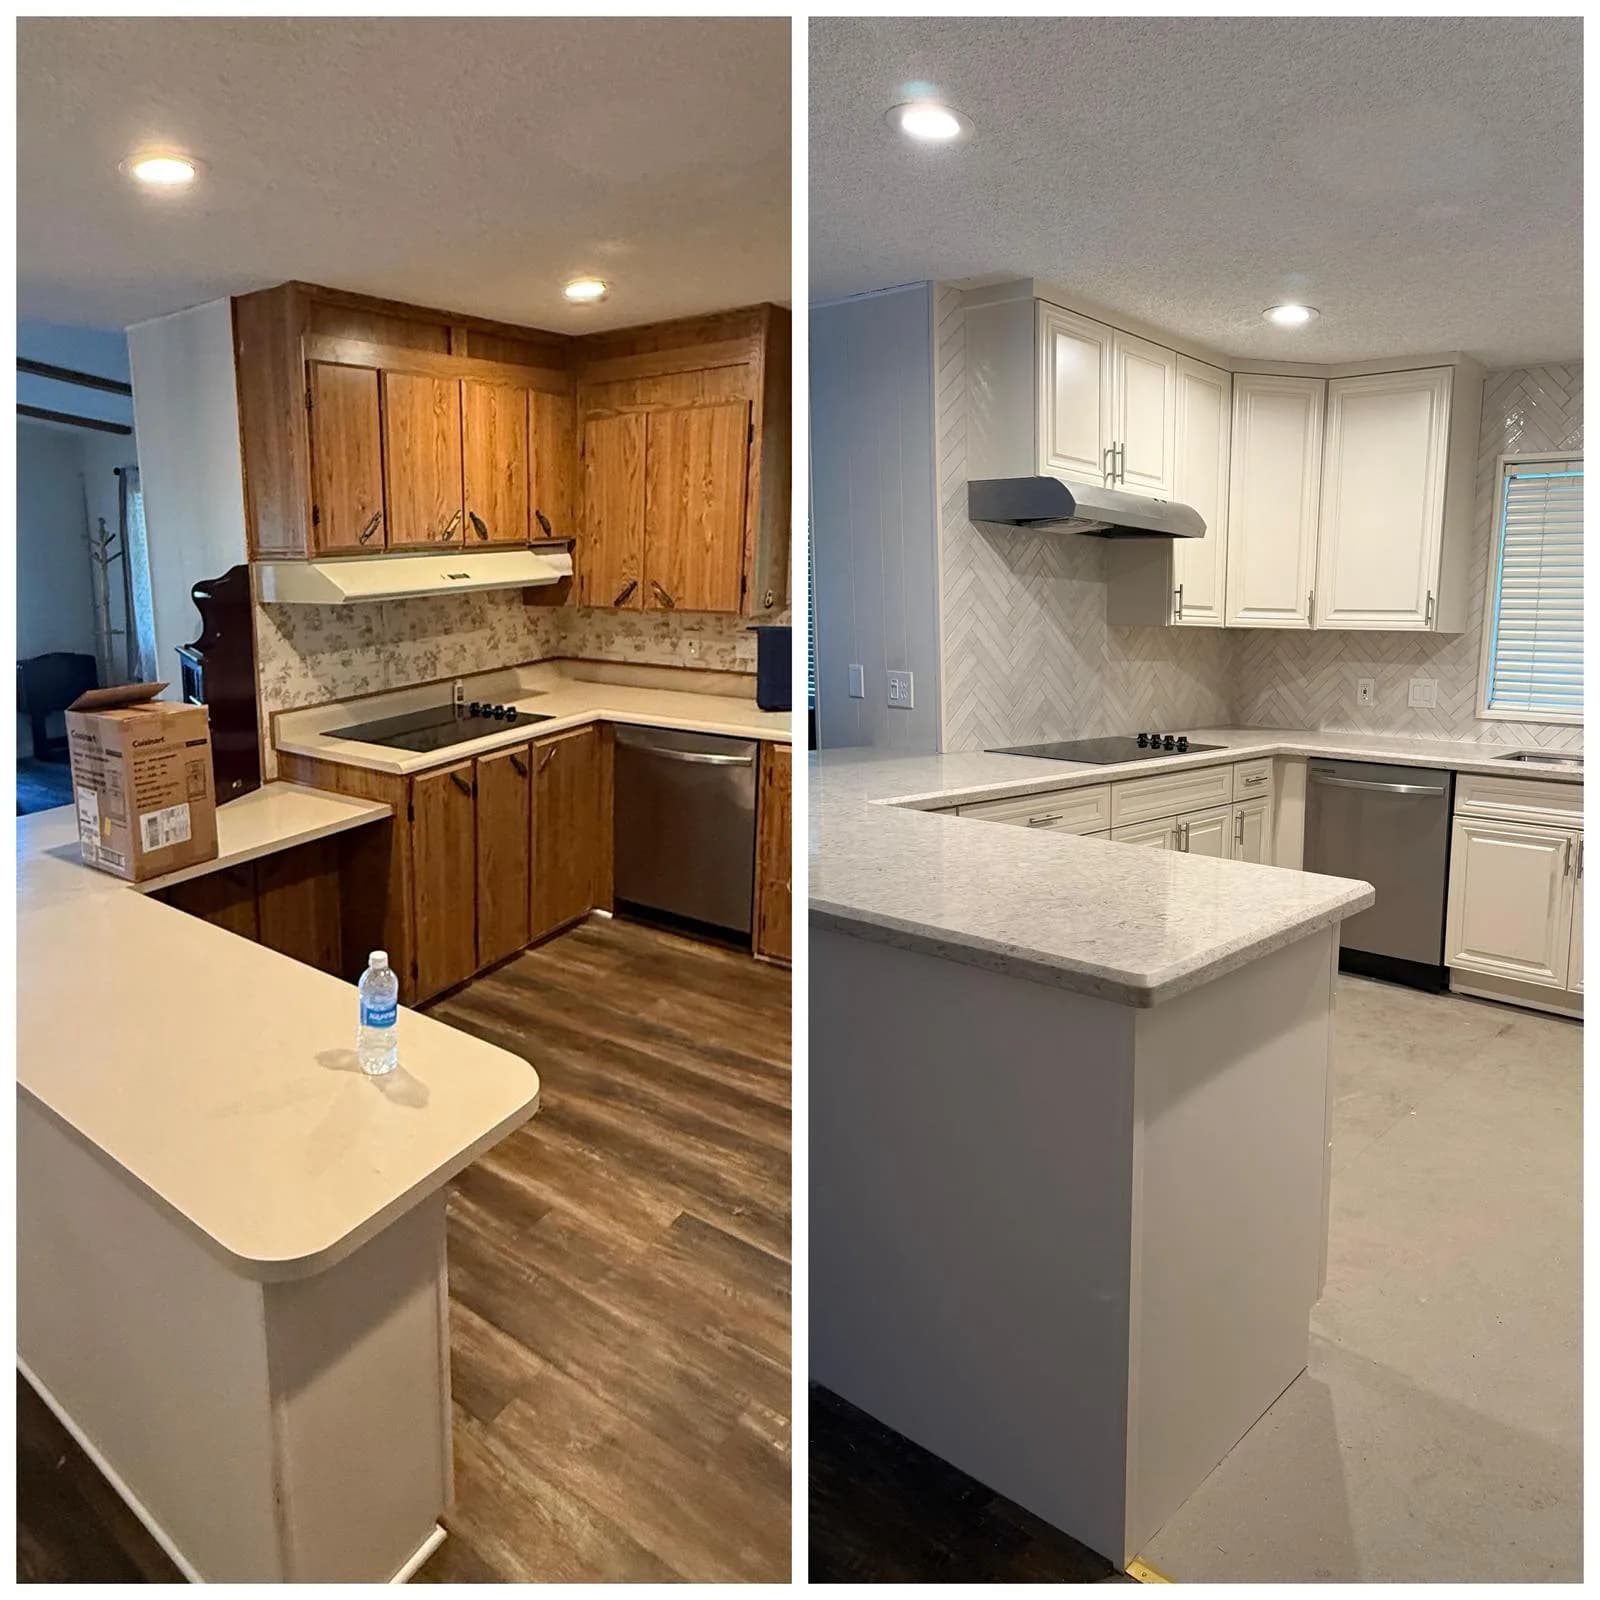
- Speckled quartz countertops with wraparound peninsula
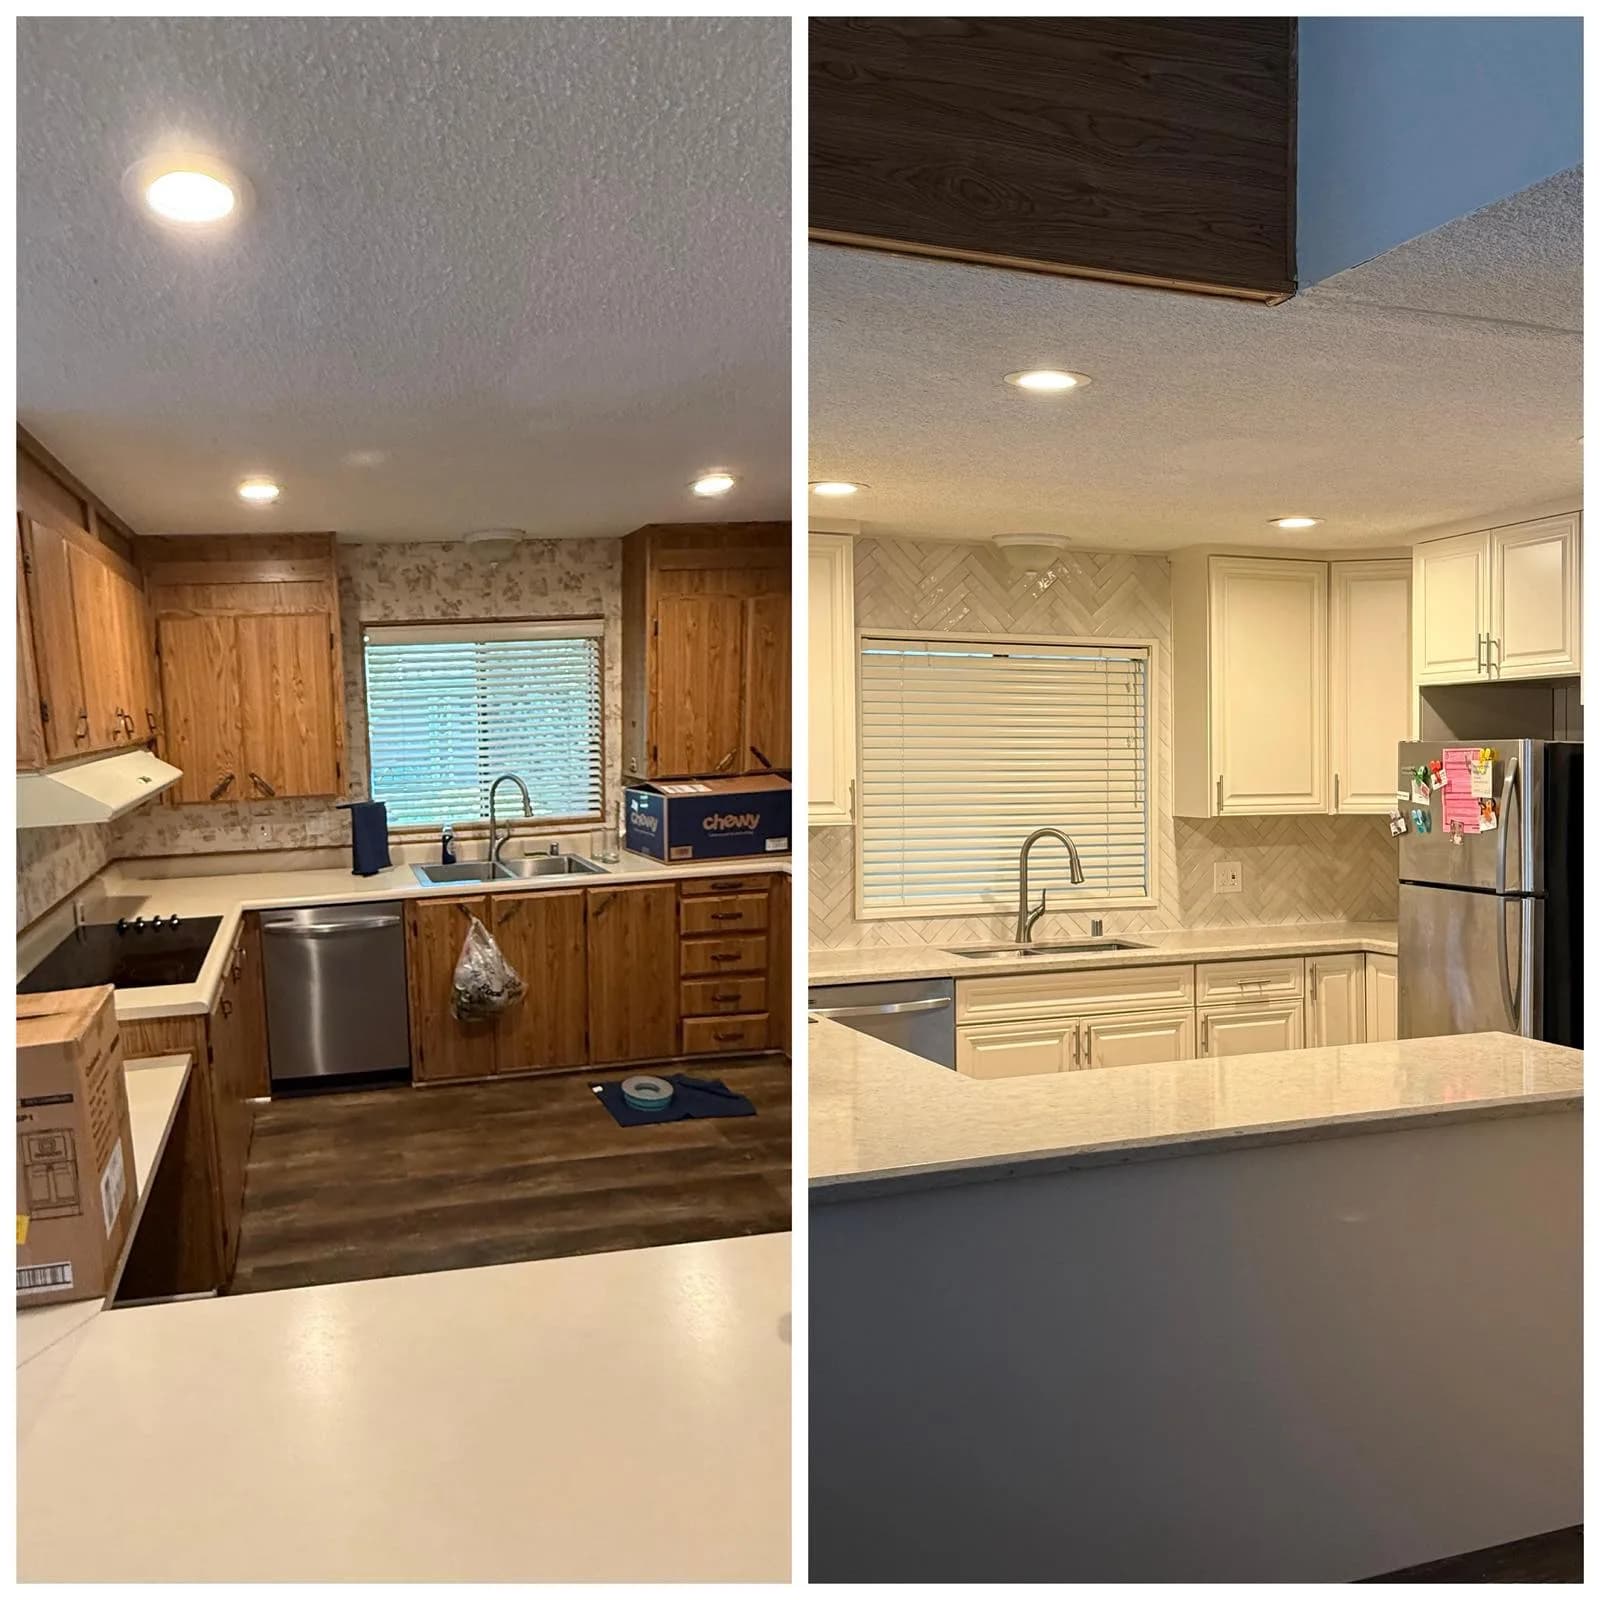
- Warm-white herringbone tile backsplash
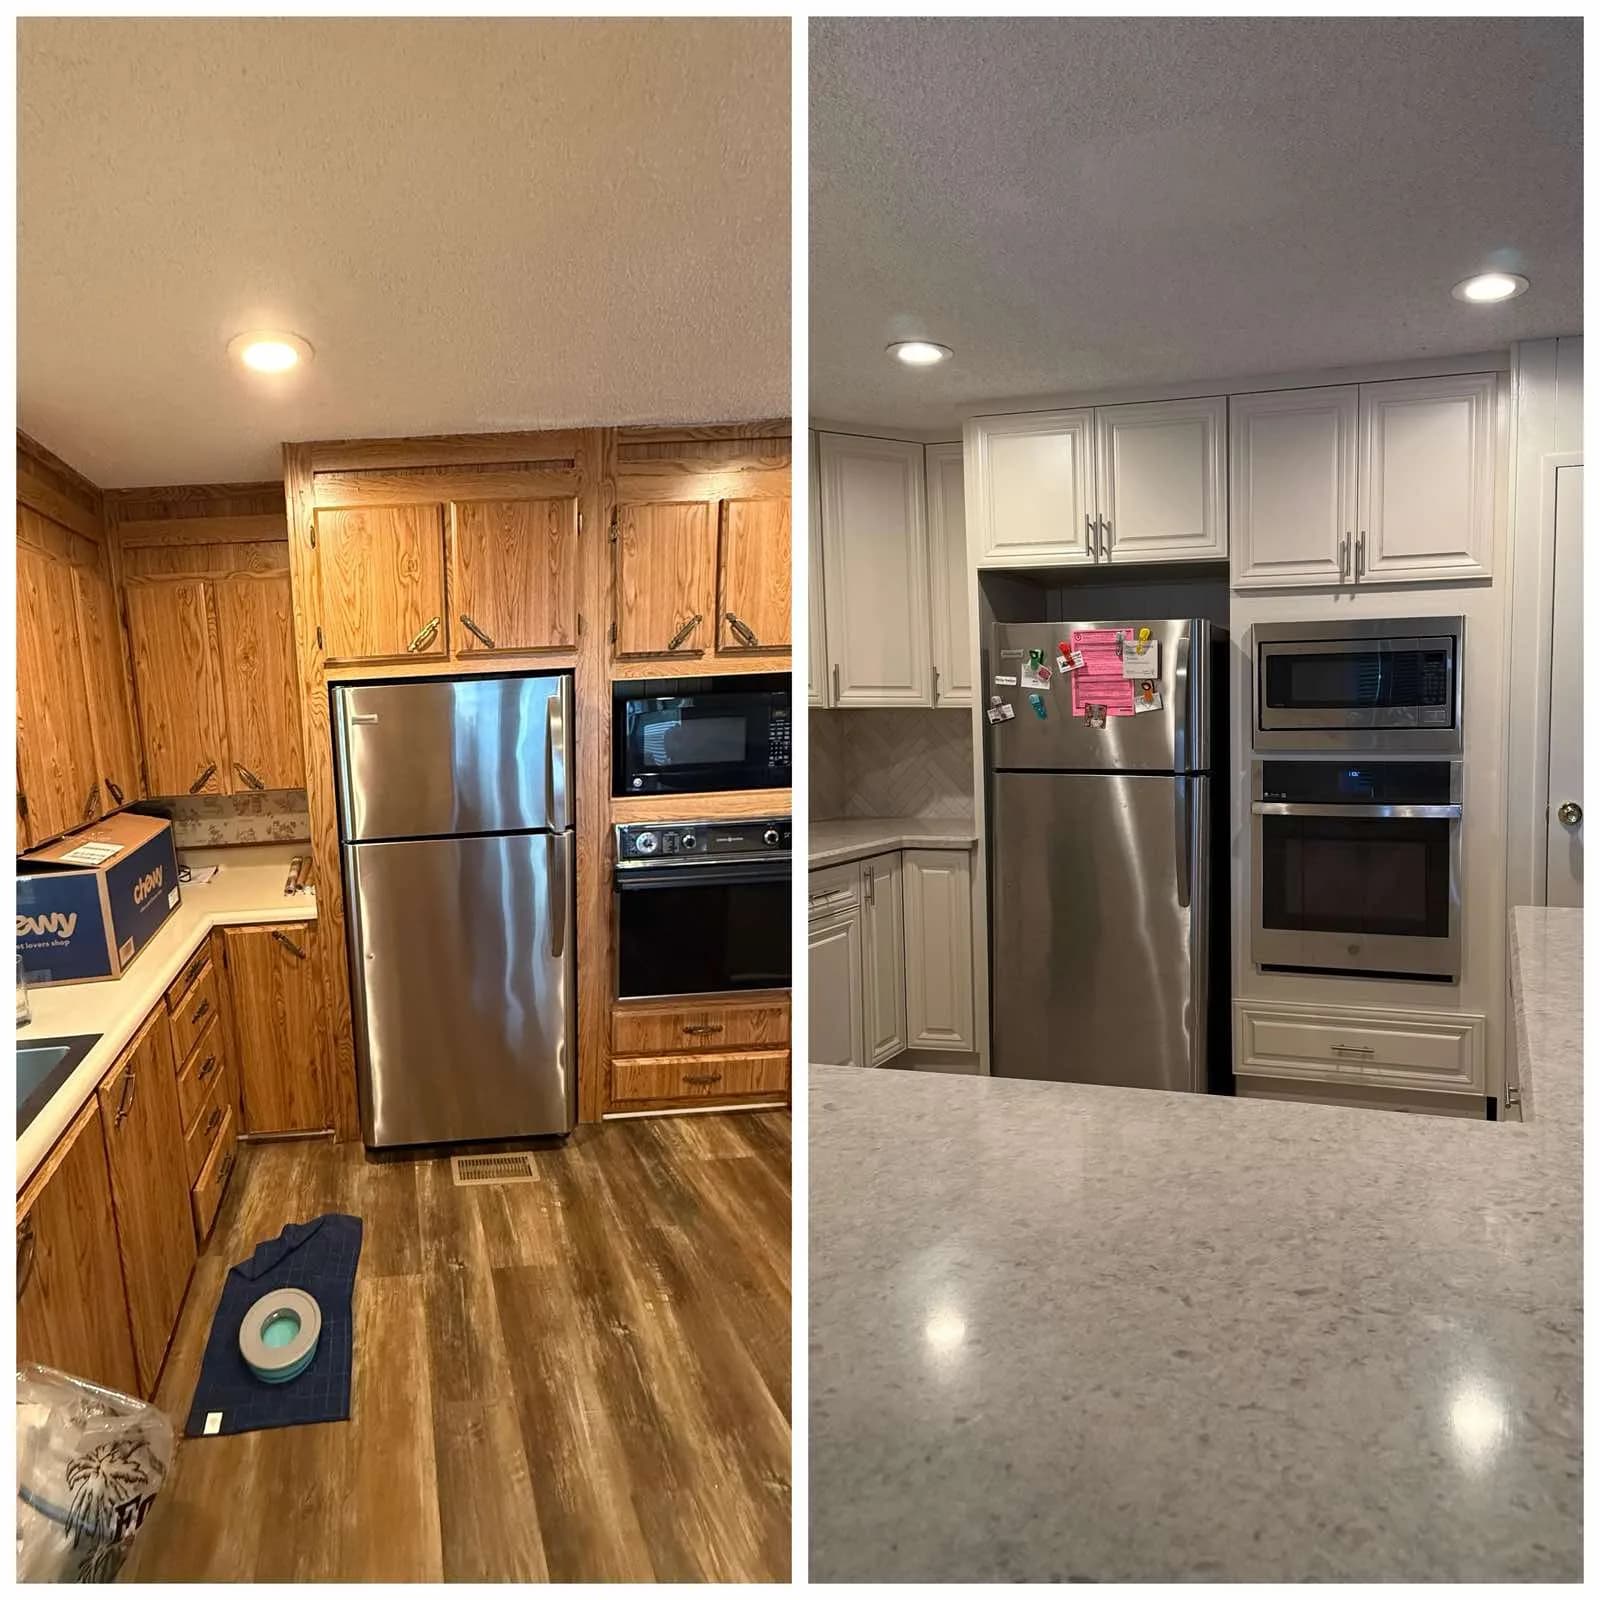
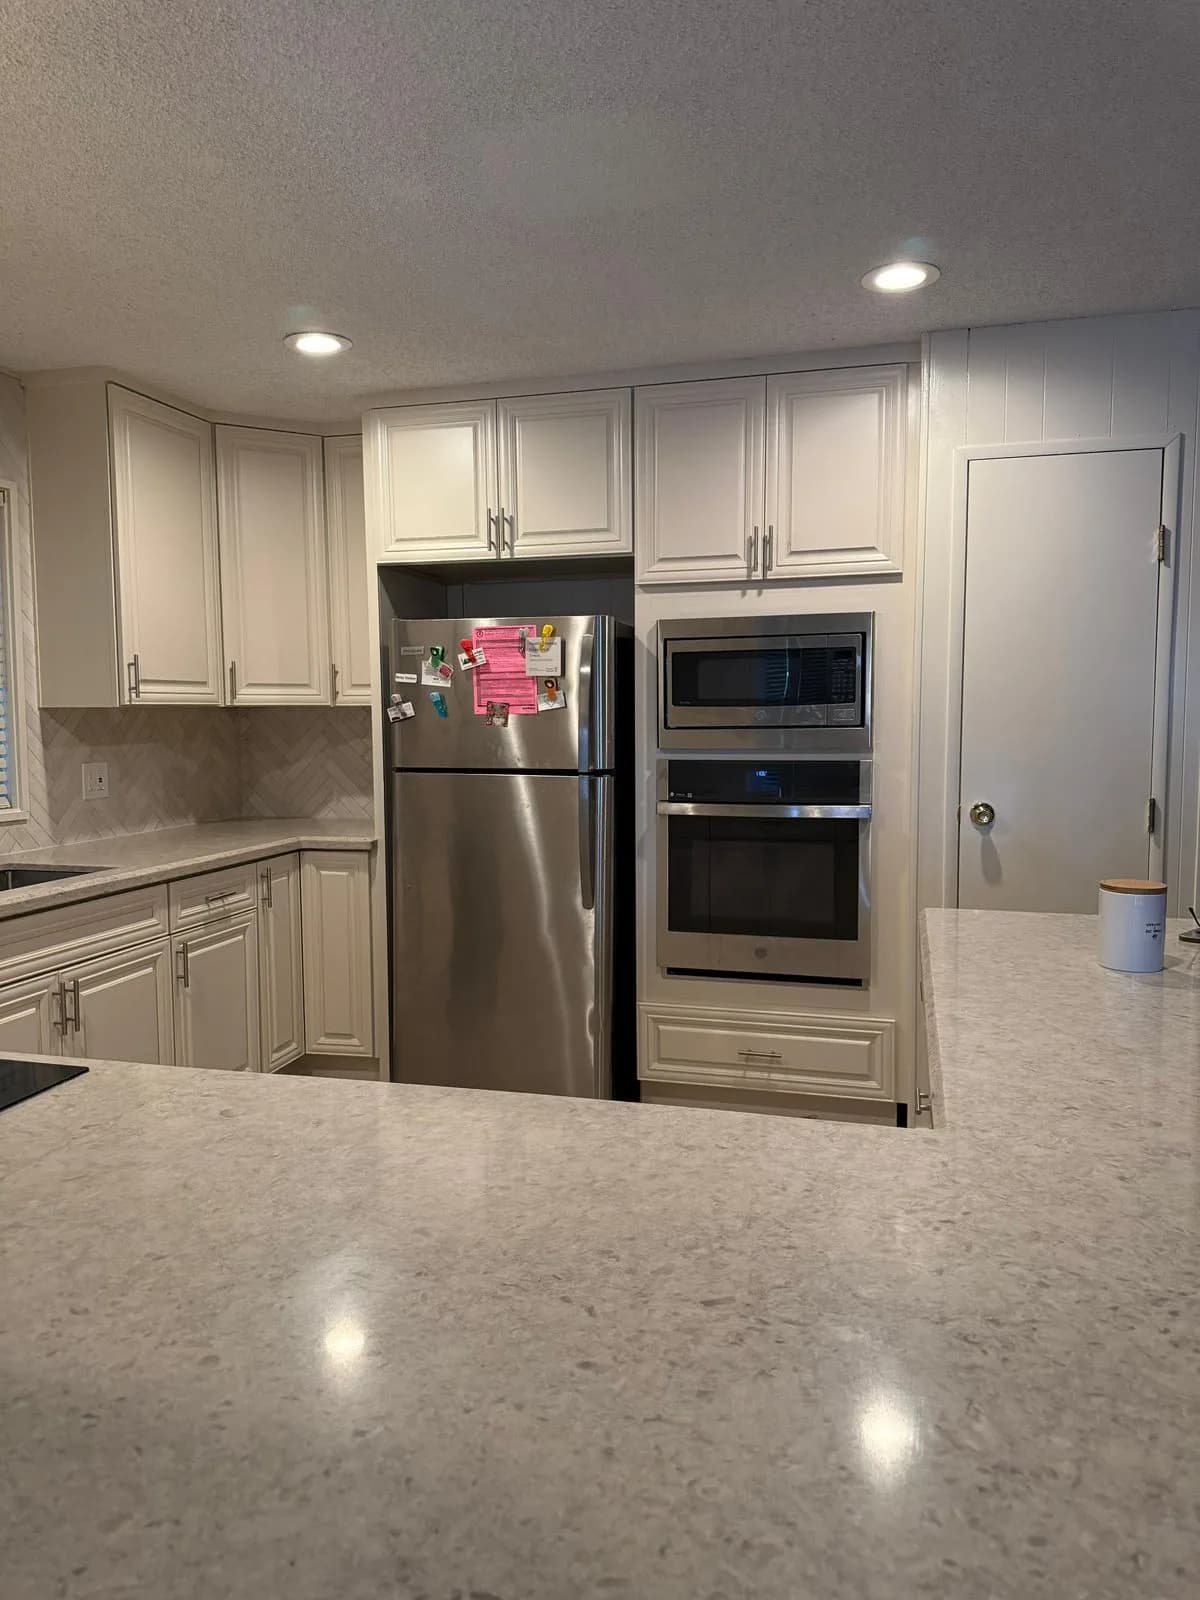
- Built-in stainless wall oven and microwave stack
- Black cooktop with stainless under-cabinet hood
- Undermount sink with pull-down faucet at the window
About This Project
The before photos show a kitchen that had aged out: oak cabinets, floral wallpaper behind the counters, and appliances scattered around the room. The rebuild keeps the kitchen's practical U-shape but upgrades every surface — white raised-panel cabinets run to crown molding for a built-in look, and a glossy herringbone backsplash wraps the entire room, including a full-height treatment around the sink window.
The appliance wall does the heavy lifting: the refrigerator sits in a full-height cabinet surround, with a stainless microwave and wall oven stacked beside it to free up counter space. Speckled quartz counters wrap into a peninsula that separates the kitchen from the dining area, where the home's original dark wood beam now reads as a deliberate contrast against the white cabinetry.
Materials & Finishes
- Cabinets
- White raised-panel with crown molding
- Countertops
- Speckled quartz with wraparound peninsula
- Backsplash
- Warm-white herringbone tile (full-height at sink window)
- Oven & microwave
- Built-in stainless wall stack
- Cooktop
- Black cooktop with stainless under-cabinet hood
- Sink
- Undermount with pull-down faucet at the window
- Layout
- Original U-shape retained; peninsula added
Project Photos
Common Questions
Can you remodel a kitchen without moving the walls or plumbing?
Yes — this kitchen kept its original U-shaped layout and its plumbing at the window. The whole change came from new cabinets, quartz counters, a herringbone backsplash, and a reorganized appliance wall, which keeps a remodel faster and less invasive than a full gut-and-move.
What backsplash pairs well with white raised-panel cabinets?
A warm-white herringbone tile is a strong match: the herringbone pattern adds texture and movement while staying tonal with white cabinetry, so the room feels detailed without looking busy. Running it full-height around a window turns the backsplash into a focal point.
How do you get more usable counter space in a small kitchen?
Consolidate the appliances. Here we stacked the microwave and wall oven into a single cabinet run beside the refrigerator, which freed the surrounding counters for prep, and added a peninsula for extra work and serving space.
Why keep an old ceiling beam in a bright white kitchen?
Left in place against all-white cabinetry, the home's original dark wood beam reads as an intentional contrast rather than something dated — a way to keep the home's character in an otherwise bright, classic remodel.
Services Used on This Project
Planning a Similar Project?
Get a free estimate from NovaSac. Call (916) 999-9286 or request an estimate online.